
BEDS4
BATHS2 full 2 partial
SQUARE FEET3,320
MLS#MDFR2084194
STATUSPENDING
PROPERTY TYPEResidential - Single Family
SUBDIVISIONBELLEMONTE
SCHOOLFREDERICK COUNTY PUBLIC SCHOOLS
Property Description
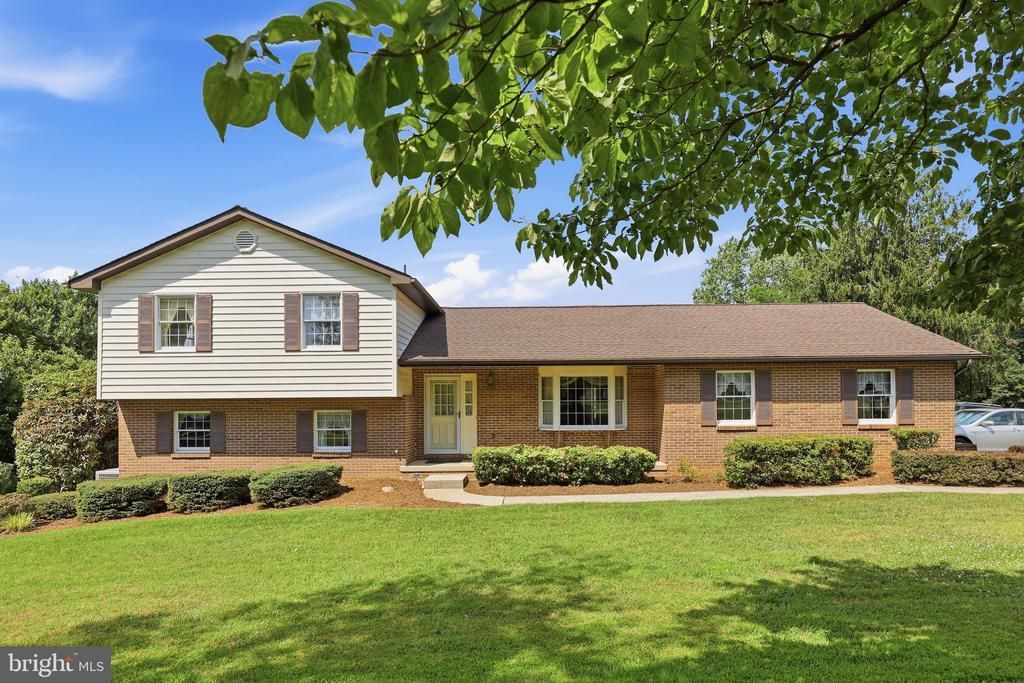
***Offer deadline for Monday 7/13 @ 2pm*** You will not want to miss this pristinely maintained, one-owner home! Ready for your own scenic vista? Imagine living in a home with beautiful views from every window. Enjoy stunning vistas of South Mountain on one side and the Catoctin Mountains on the other, balanced by local views of preserved farm fields that guarantee your privacy for generations to come. The primary suite features a private balcony—the perfect spot to start and end your day(View in photos). Inside, a massive main-level and basement addition will leave you speechless. This expansion features an enormous kitchen and great room with an open floor plan designed for modern living. The owners strategically added extra windows to maximize the landscape, offering incredible views(Kitchen Sink view in photos). Complete with a screened-in porch and extensive backyard hardscaping, outdoor living here is truly at a premium.
Property Features
Property Type: Residential - Single Family
Basement: Yes
Basement: Fully Finished, Improved, Outside Entrance, Interior Access, Rear Entrance, Walkout Level, Windows, Connecting Stairway, Heated
Cooling: Central A/C
Fireplaces: 1
Fuel Type: Electric
Garage: 2
Heating: Heat Pump(s), Zoned
Home Style: Split Level, Other
Lot Size: 1.03 Acres
Roof Type: Architectural Shingle
Stories: 4.0
Taxes: $5,416
Year Built: 1978
Feature Descriptions
Additional Structures: Above Grade, Below Grade
Appliances: Stainless Steel Appliances, Built-In Microwave, Dishwasher, Refrigerator, Stove, Washer, Dryer, Exhaust Fan, Water Heater, Extra Refrigerator/Freezer
Days on Site: 28
Electric: 200+ Amp Service
Exterior: Brick
Exterior: Extensive Hardscape, Stone Retaining Walls
Fireplace: Brick, Mantel(s), Screen, Wood
Flooring: Carpet, Vinyl, Ceramic Tile
Interior: Bathroom - Walk-In Shower, Bathroom - Tub Shower, Breakfast Area, Built-Ins, Carpet, Ceiling Fan(s), Central Vacuum, Chair Railings, Combination Dining/Living, Combination Kitchen/Dining, Combination Kitchen/Living, Dining Area, Floor Plan - Open, Formal/Separate Dining Room, Kitchen - Country, Kitchen - Island, Kitchen - Table Space, Pantry, Primary Bath(s), Recessed Lighting, Wet/Dry Bar, Window Treatments, Other, Kitchen - Eat-In
Location: Rural
Lot: Cul-de-sac, Front Yard, Rear Yard, SideYard(s), Rural, No Thru Street, Landscaping
Lot Dimensions: 1.03 Acre(S)
Parking Features: Asphalt Driveway, Free
Parking Notes: 8 Total Parking Spaces
Rooms: Dining Room, Primary Bedroom, Bedroom 2,Bedroom 3,Bedroom 4,Kitchen, Game Room, Family Room, Basement, Foyer, Breakfast Room, Exercise Room, Great Room, Laundry, Mud Room, Storage Room, Utility Room, Hobby Room, Primary Bathroom, Full Bath, Half Bath, Screened Porch
Sewer: Septic Exists
Special View Info: Mountain, Panoramic, Pasture, Scenic Vista, Trees/Wood
SQFT Above Finished: 2500
SQFT Below Finished: 820
SQFT Total Finished: 3320
Structure Type: Detached
Total Garage/Parking Spaces: 8
Utilities: Under Ground
Water: Well
Local Schools
High School: BRUNSWICK
Middle School: BRUNSWICK
Elementary School: VALLEY
School District: FREDERICK COUNTY PUBLIC SCHOOLS
Listed By / Shown By
Listed By
Agency Name: Welcome Home Realty Group
Agency Phone: 3012282988
Shown By
Agency Title: RealtyMark
Agency Phone: 888-260-0040

Estimate Your Payment
Estimated Payment
$ 1,961.67 per month $1,335.34 Principal & Interest $451.33 Property Tax $175.00 Homeowner's InsuranceChange Payment Information


2196 Bellemonte Court | MLS# MDFR2084194
This single family home located at 2196 Bellemonte Court, Jefferson, MD 21755 is currently listed for sale with an asking price of $599,999. This property was built in 1978 and has 4 bedrooms and 2 full and 2 partial baths with 3320 sq. ft. Bellemonte Court is located in the BELLEMONTE subdivision within the FREDERICK COUNTY PUBLIC SCHOOLS school district. Search BELLEMONTE real estate on www.realtymark.net today.