
BEDS2
BATHS2 full
SQUARE FEET858
MLS#B26069492
STATUSActive
PROPERTY TYPERental - Condominium
SUBDIVISIONWOODS AT BOCA DEL MAR CONDO
Property Description
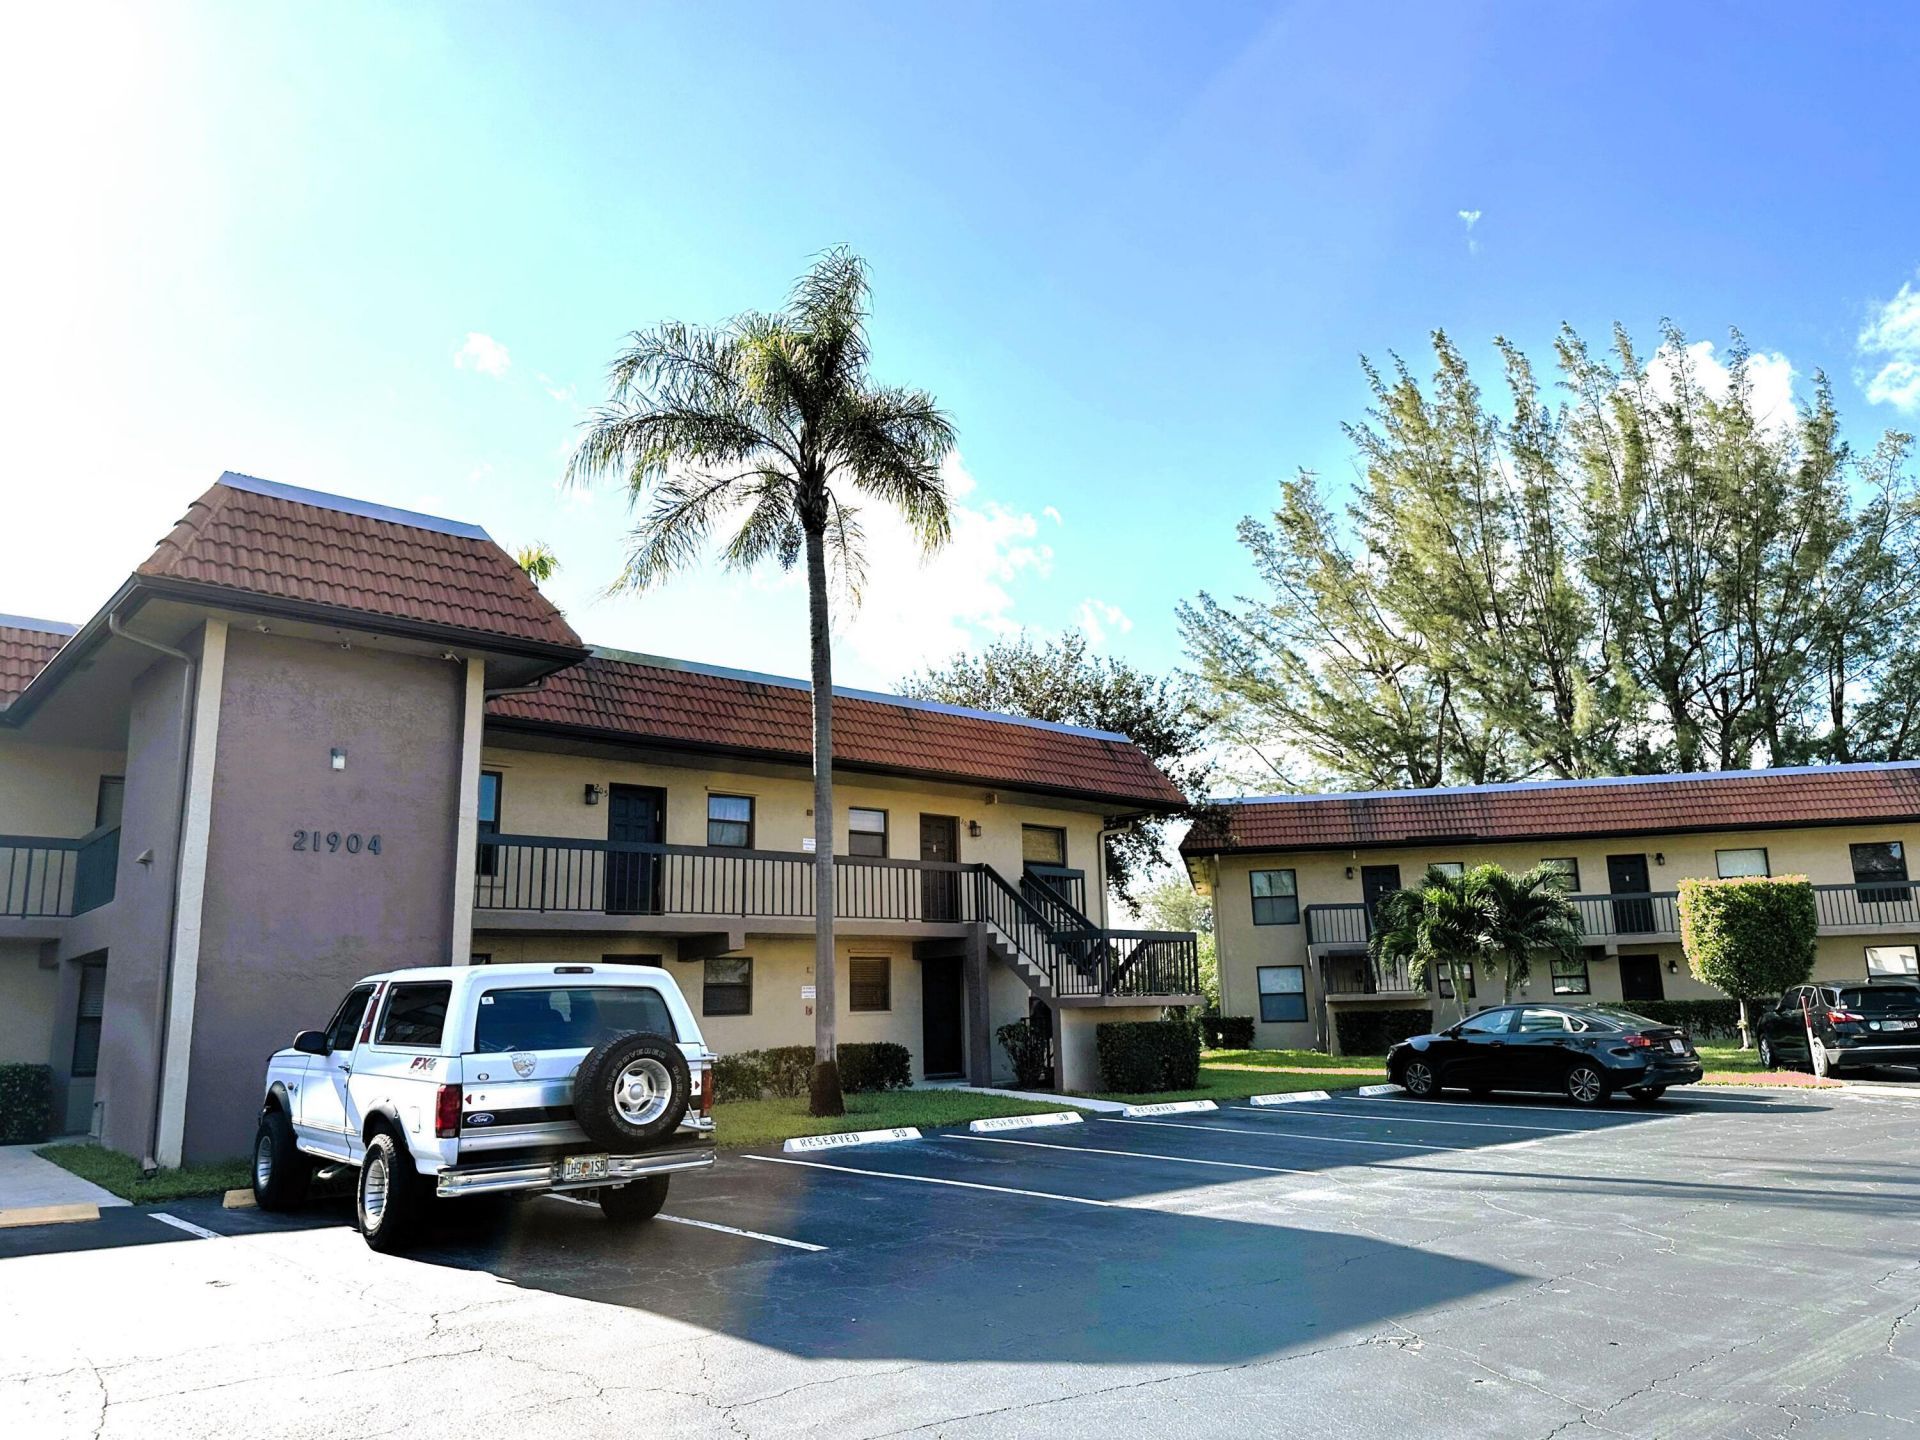
Super clean first floor corner unit. Tiles in kitchen, laminate in living areas/bedrooms, NO CARPET! Hurricane shatters. Water included in the Rent. The Woods of Boca del Mar is in located in central Boca, with 3 Shopping centers within a mile, Del Mar Village, Gardens Shops at Boca del Mar, The Shops at Boca Grove. Boca Town Center nearby that offers a vast array of shopping and restaurants. Great Schools, close to YMCA, minutes from I-95 and Turnpike.
Property Features
Property Type: Rental - Condominium
Cooling: Central Air
Heating: Central, Electric
Stories: 2.0
Year Built: 1982
Amenities
Walk-In Closet(s)
Bedroom Layout - Split
Roman Tub
None
Feature Descriptions
Accessibility: Accessible Bedroom, Accessible Entrance, Accessible Kitchen
Appliances: Disposal, Dishwasher, Refrigerator, Range
Association Amenities: Pool
Days on Site: 5
Deposit Information: First, Last and Security, Renters Insurance
Flooring: Ceramic Tile, Laminate
Furnished: Partially
Laundry: Other
Parcel#: 00424721170071060
Parking: Assigned, Guest
Parking Notes: Assigned, Guest
Patio/Porch: Porch - Screened, Porch, Terrace
Pets Allowed: No
Rental Term: Annual (1 Year or More)
Restrictions: No Smoking, Parking - No Commercial Vehicles, Parking - No Motorcycle, Parking - No RV, Parking - No Tru
Sewer: Public Sewer
SQFT Living: 858
Tenant Pays: Cable TV, Electricity, Insurance
Total Rooms: 4
Waterfront Features: None
Room Sizes
Living Room: 10 X 16 Level Main
Kitchen: 8 X 6 Level Main
Primary Bedroom: 11 X 13 Level Main
Local Schools
High School: Spanish River
Middle School: Omni
Elementary School: Del Prado
Listed By / Shown By
Listed By
Agency Name: Realty Home Advisors Inc
Agency Phone: 561-613-0393
Shown By
Agency Title: RealtyMark
Agency Phone: 888-260-0040



21904 Lake Forest Circle, Unit 106 | MLS# B26069492
This property located at 21904 Lake Forest Circle, Unit 106, Boca Raton, FL 33433 is currently listed for rent with an asking price of $1,900 / Annual (1 Year or More). Search Boca Raton real estate on www.realtymark.net today.