
BEDS4
BATHS3 full
SQUARE FEET2,150
MLS#MDAA2149180
STATUSACTIVE UNDER CONTRACT
PROPERTY TYPEResidential - Single Family
SUBDIVISIONHALLMARK WOODS
SCHOOLANNE ARUNDEL COUNTY PUBLIC SCHOOLS
Property Description
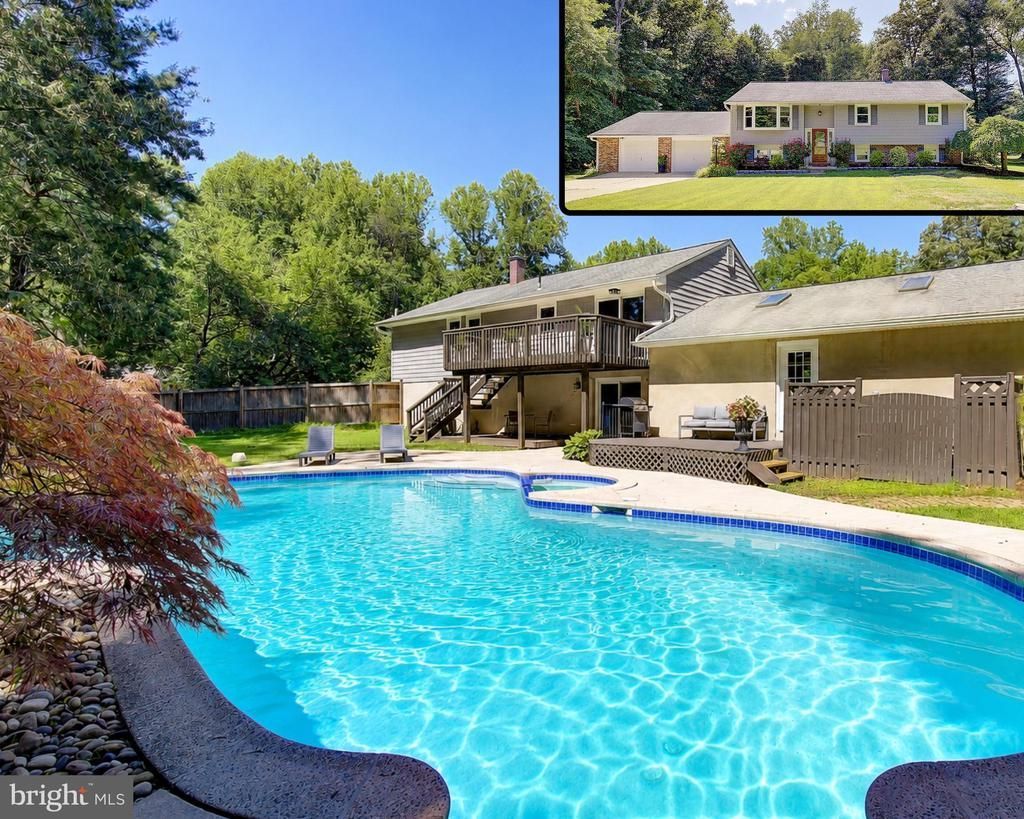
Hallmark Woods offers the ideal setting, with over an acre of wooded privacy and convenient access to Annapolis and major commuting routes. The home boasts numerous upgrades, including new appliances, updated bathrooms, and custom closets in the owner’s suite. Inlaw suite in lower level. Tucked toward the back of the community, it enjoys reduced traffic and noise. The backyard oasis is perfect for hosting family and friends, featuring plenty of custom seating areas around the inviting saltwater gunite pool. The oversized garage is perfect for parking your vehicles and still having plenty of space for a workshop and storage.
Property Features
Property Type: Residential - Single Family
Basement: Fully Finished, Sump Pump, Walkout Level
Basement: Yes
Cooling: Central A/C
Fuel Type: Oil
Garage: 2
Heating: Forced Air
Home Style: Split Foyer
Lot Size: 1.07 Acres
Roof Type: Asphalt
Stories: 2.0
Taxes: $6,008
Year Built: 1979
Feature Descriptions
Additional Structures: Above Grade
Appliances: Built-In Microwave, Dishwasher, Dryer, Oven - Double, Refrigerator, Icemaker, Washer, Water Conditioner - Owned, Stainless Steel Appliances
Days on Site: 27
Exterior: Extensive Hardscape
Exterior: Brick, Combination, Vinyl Siding
Fencing: Rear
HOA Fee: $136.00/Annually
Interior: Attic, Crown Moldings, Kitchen - Island, Primary Bath(s), Upgraded Countertops, Recessed Lighting, Entry Level Bedroom, Combination Kitchen/Living, Ceiling Fan(s), Bathroom - Walk-In Shower
Lot: Backs to Trees, Corner, Cul-de-sac, Front Yard, Landscaping, Level, Premium, Rear Yard
Lot Dimensions: 1.07 Acre(S)
Parking Features: Concrete Driveway, Private
Parking Notes: 2 Total Parking Spaces
Rooms: Living Room, Dining Room, Primary Bedroom, Bedroom 2,Bedroom 3,Bedroom 4,Kitchen, Laundry, Recreation Room, Bonus Room, Primary Bathroom, Full Bath
Sewer: Septic Exists
Special View Info: Trees/Woods
SQFT Above Finished: 2150
SQFT Total Finished: 2150
Structure Type: Detached
Swimming Pool: Gunite
Total Garage/Parking Spaces: 2
Water: Well
Room Sizes
Living Room: 14 x 13 Level - Main
Dining Room: 11 x 8 Level - Main
Kitchen: 11 x 14 Level - Main
Primary Bedroom: 12 x 16 Level - Main
Bedroom 2: 11 x 12 Level - Main
Bedroom 3: 11 x 10 Level - Main
Recreation Room: 23 x 18 Level - Lower 1
Bedroom 4: 18 x 10 Level - Lower 1
Bonus Room: 12 x 6 Level - Lower 1
Local Schools
High School: CROFTON
Middle School: CROFTON
Elementary School: CROFTON WOODS
School District: ANNE ARUNDEL COUNTY PUBLIC SCHOOLS
Listed By / Shown By
Listed By
Agency Name: Curtis Real Estate Company
Agency Phone: 4102688696
Shown By
Agency Title: RealtyMark
Agency Phone: 888-260-0040

Estimate Your Payment
Estimated Payment
$ 2,388.59 per month $1,669.17 Principal & Interest $500.67 Property Tax $218.75 Homeowner's InsuranceChange Payment Information


2190 Hallmark Court | MLS# MDAA2149180
This single family home located at 2190 Hallmark Court, Gambrills, MD 21054 is currently listed for sale with an asking price of $750,000. This property was built in 1979 and has 4 bedrooms and 3 full baths with 2150 sq. ft. Hallmark Court is located in the HALLMARK WOODS subdivision within the ANNE ARUNDEL COUNTY PUBLIC SCHOOLS school district. Search HALLMARK WOODS real estate on www.realtymark.net today.