
BEDS4
BATHS2 full 1 partial
SQUARE FEET2,712
MLS#NJHT2005370
STATUSACTIVE
PROPERTY TYPEResidential - Single Family
SUBDIVISIONSTOCKTON ADDRESS
SCHOOLDELAWARE TOWNSHIP PUBLIC SCHOOLS
Property Description
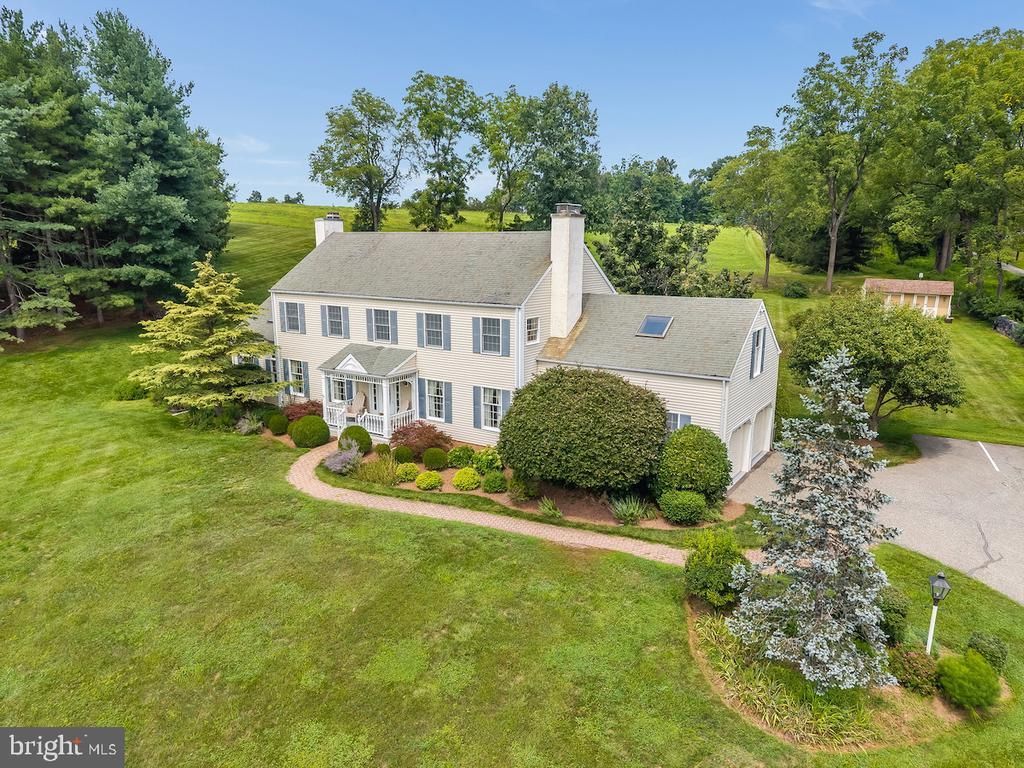
Set on over 3.4 rolling acres in the heart of Hunterdon County, a winding driveway leads to this classic colonial on a private hilltop setting with sweeping views. With over 3450 SQ FR of living space including finished basement, this meticulously maintained home features spacious rooms, a large kitchen, two fire places, a finished basement with bar, updated HVAC and hot water heater, plus a 2-stall barn with tack room, storage/office, and a separate storage shed. The main level offers an expansive kitchen with new appliances and separate dining area opening to the back deck, a large dining room, and a family room with fireplace, windows on three sides, vaulted ceilings, and gorgeous views. The living room has its own fireplace and completing the main level are a laundry room and powder room Upstairs, four generously sized bedrooms with abundant closet space and two full baths. The primary suite is a true retreat, with a walk-in closet, built-in bookshelves, an ensuite bath, and access to additional unfinished space. The finished lower leveloffers many options with an expansive space, bar, built-in bookshelves, a large workshop, and abundant storage.Outside, a private backyard offers stillness, privacy, and views ideal for the hobbyist farmer seeking rural freedom with manageable upkeep. SQ FT per Tax Assessor
Property Features
Property Type: Residential - Single Family
Basement: Yes
Basement: Full, Partially Finished, Shelving, Workshop
Cooling: Central A/C
Fireplaces: 2
Fuel Type: Oil
Garage: 2
Heating: Forced Air
Home Style: Colonial
Lot Size: 3.44 Acres
Roof Type: Asphalt
Stories: 2.0
Taxes: $14,939
Year Built: 1987
Feature Descriptions
Additional Structures: Above Grade
Days on Site: 37
Exterior: Frame
Horse Amenities: Stable(s)
Interior: Bar, Breakfast Area, Carpet, Dining Area, Family Room Off Kitchen, Floor Plan - Traditional, Formal/Separate Dining Room, Kitchen - Eat-In, Kitchen - Island, Kitchen - Table Space, Pantry, Other
Lot Dimensions: 3.44 Acre(S)
Municipality: DELAWARE TWP
Number of Rooms: 9
Parking Notes: 2 Total Parking Spaces
Sewer: Septic = # of BR
SQFT Above Finished: 2712
SQFT Total Finished: 2712
Structure Type: Detached
Total Garage/Parking Spaces: 2
Water: Well
Local Schools
High School: HUNTERDON CENTRAL
Middle School: DELAWARE TOWNSHIP NO 1
Elementary School: DELAWARE TOWNSHIP E.S. #1
School District: DELAWARE TOWNSHIP PUBLIC SCHOOLS
Listed By / Shown By
Listed By
Agency Name: Coldwell Banker Residential Brokerage - Flemington
Agency Phone: 9087826850
Shown By
Agency Title: RealtyMark
Agency Phone: 888-260-0040

Estimate Your Payment
Estimated Payment
$ 3,497.84 per month $1,991.88 Principal & Interest $1,244.92 Property Tax $261.04 Homeowner's InsuranceChange Payment Information


219 Sandy Ridge Mt Airy Road | MLS# NJHT2005370
This single family home located at 219 Sandy Ridge Mt Airy Road, Stockton, NJ 08559 is currently listed for sale with an asking price of $895,000. This property was built in 1987 and has 4 bedrooms and 2 full and 1 partial baths with 2712 sq. ft. Sandy Ridge Mt Airy Road is located in the STOCKTON ADDRESS subdivision within the DELAWARE TOWNSHIP PUBLIC SCHOOLS school district. Search STOCKTON ADDRESS real estate on www.realtymark.net today.