
BEDS4
BATHS2 full 2 partial
SQUARE FEET3,890
MLS#1013141
STATUSActive
PROPERTY TYPEResidential - Single Family
SCHOOLContact Agent
Property Description
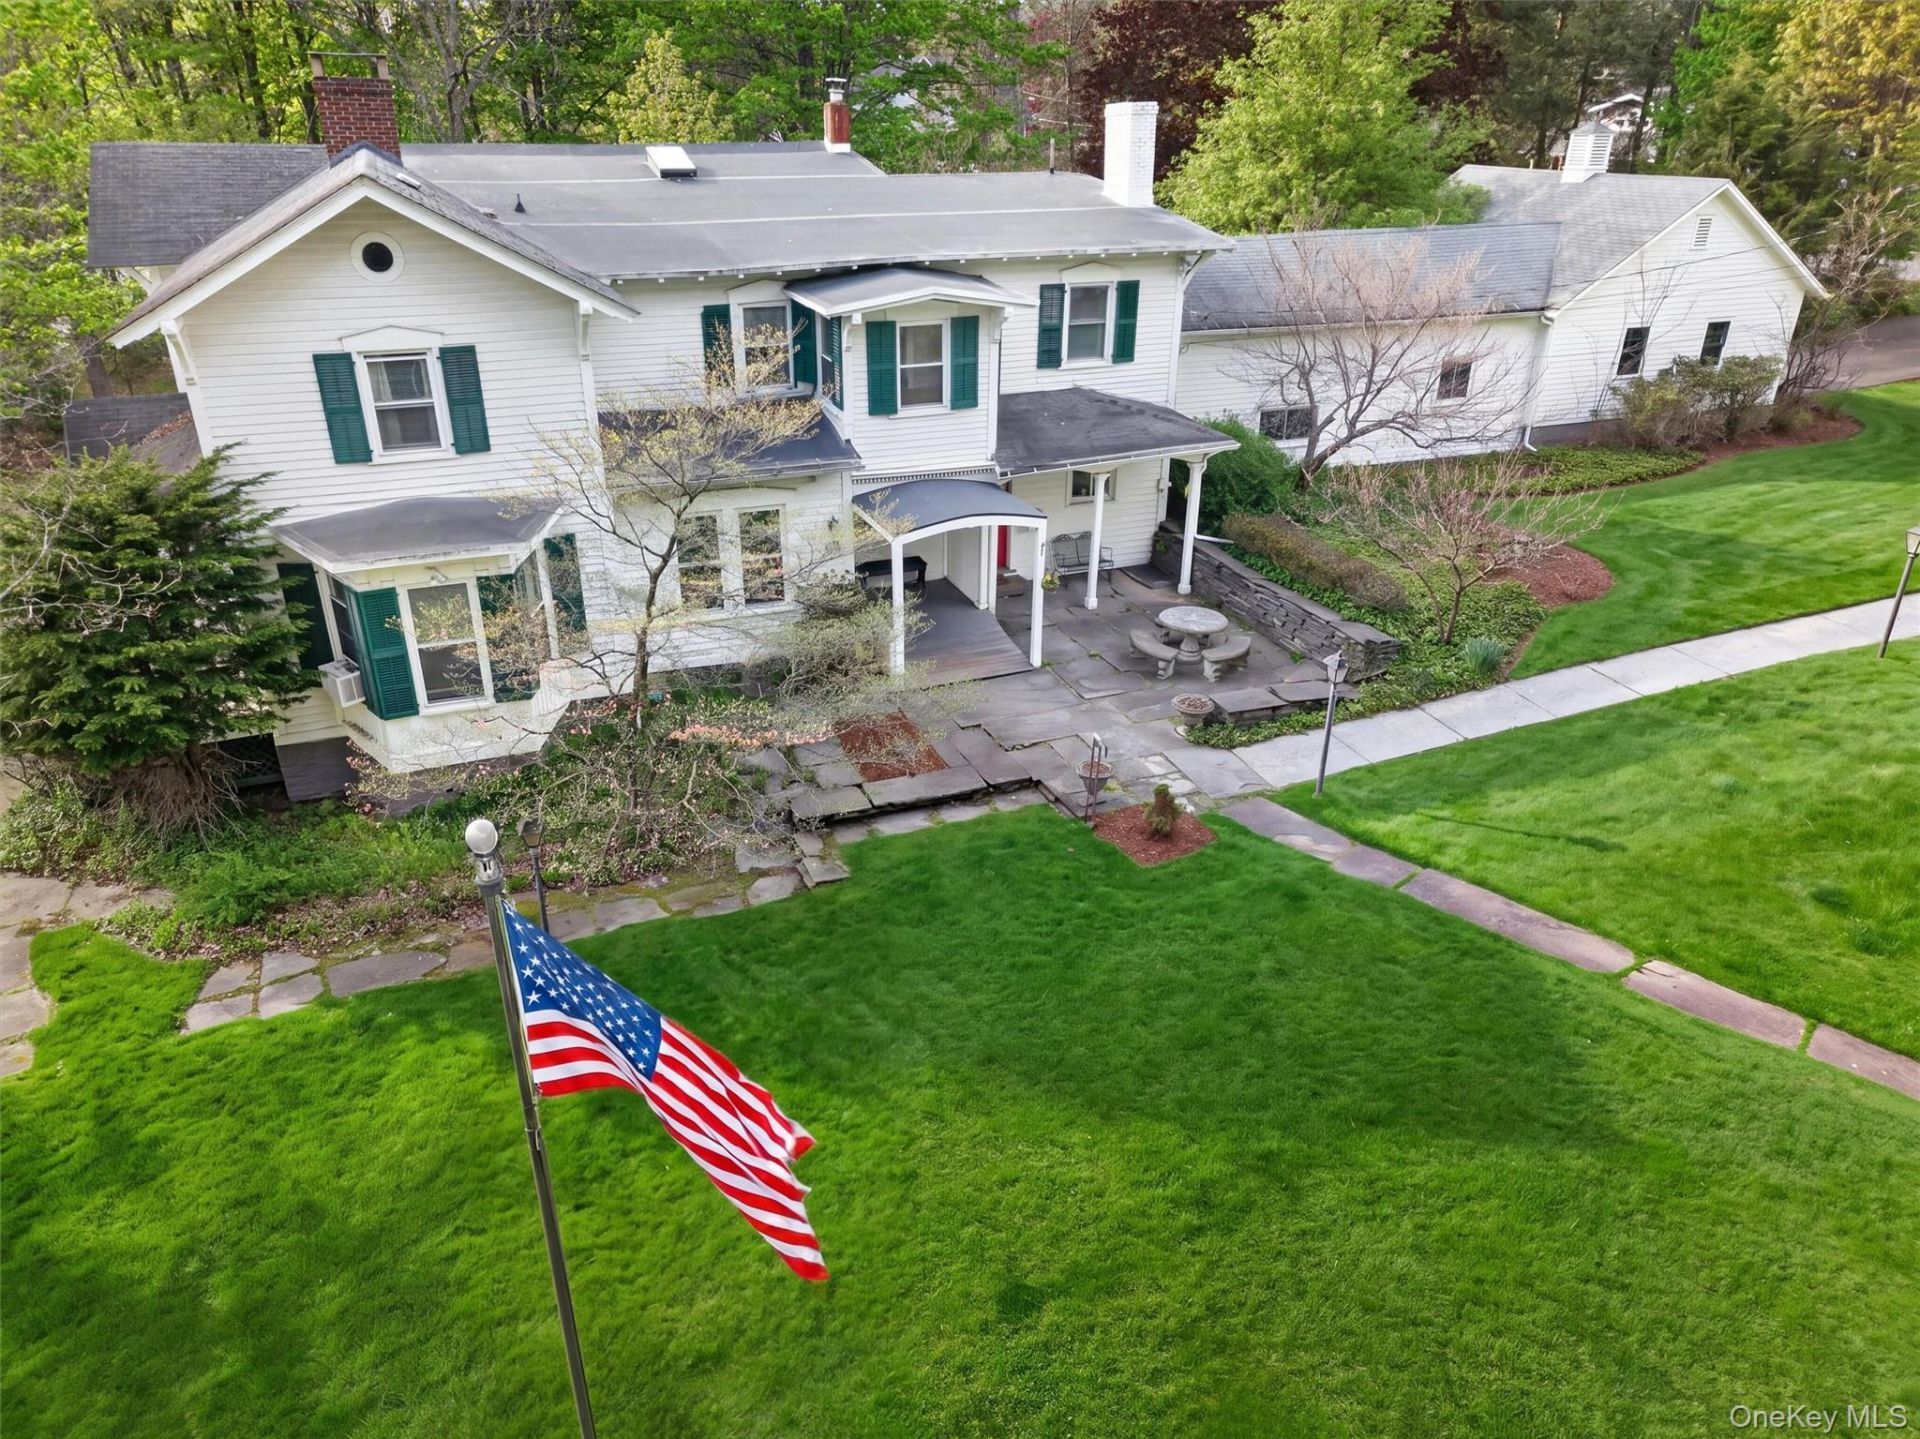
Step back in time without leaving your comfort zone. This magnificent 1869 Historic Revival property is a rare opportunity to own a piece of Hawley's architectural legacy. Set on 2 lots totaling 1.42 acres, this 4-bedroom, 2 full bath, 2 half bath home is rich with character -- from gleaming wood floors and soaring ceilings to three stunning fireplaces, including one brick and two marble, plus a Vermont Castings wood stove that sets the tone for warmth and gathering. Every room tells a story. Original architectural details are lovingly preserved throughout, creating that rare sense of cozy elegance that simply can't be replicated in new construction. This is a home that invites people in and makes them stay. Outside, the curb appeal is undeniable. Classic clapboard siding with shuttered windows frames a beautifully landscaped lawn that makes a picture-perfect first impression. Entertain effortlessly on the stone patio or fire up the grill on the back deck -- this property was made for gathering, inside and out. Ample off-street parking ensures your guests always feel welcome. Adding to its versatility, what was once a family room, pool room, and game room has been thoughtfully converted to a professional dental office -- easily restored to its original residential use or maintained as a fully operational commercial space. Live where you work, or reclaim every square foot for your personal sanctuary. The choice is yours. A 2-car attached garage and generous lot round out the practical amenities. All of this, just a short stroll from the beloved Settler's Inn, Bingham Park, the scenic Lackawaxen River, and the vibrant village of Hawley with its shops, dining, and community charm. History. Flexibility. Location. This is the one.
Property Features
Property Type: Residential - Single Family
Basement: Unfinished
Basement: Yes
Cooling: Central Air, Multi Units
Fireplaces: 2
Garage: 2
Heating: Baseboard, Natural Gas, Wood
Home Style: Farmhouse
Lot Size: 1.42 Acres
Taxes: $7,214
Year Built: 1869
Amenities
First Floor Full Bath
Breakfast Bar
Double Vanity
Eat-in Kitchen
Entrance Foyer
Formal Dining
High Speed Internet
Natural Woodwork
Open Kitchen
Original Details
Primary Bathroom
Feature Descriptions
Appliances: Dishwasher, Dryer, Gas Range, Refrigerator, Washer
Attic: Full
Days on Site: 19
Exterior: Frame
Fireplace Features: Gas, Living Room, Wood Burning Stove
Fireplace Y/N: Yes
Flooring: Tile, Vinyl, Wood
Formal Dining: Yes
GarageY/N: Yes
Laundry: In Kitchen
Number Of Kitchens: 1
On Market Date: 2026-06-28
Parcel Number: 10-0-0001-0070
Parking Features: Driveway, Garage, Off Street, Parking Lot
Parking Total: 10
Patio And Porch: Covered, Patio, Porch
Rental Term: Monthly
Rooms Total: 14
Sewer: Public Sewer, Septic Tank
Special View Info: City, Mountain(s)
Utilities: Cable Available, Electricity Connected, Natural Gas Connected, Propane, Sewer Connected, Water Connected
Water: Public
Local Schools
High School: Contact Agent
Elementary School: Contact Agent
School District: Contact Agent
Listed By / Shown By
Listing By
Agency Name: Keller Williams Hudson Valley
Agency Contact: 845-791-8648
Shown By
Agency Title: RealtyMark
Agency Phone: 888-260-0040

Estimate Your Payment
Estimated Payment
$ 2,149.27 per month $1,368.72 Principal & Interest $601.17 Property Tax $179.38 Homeowner's InsuranceChange Payment Information


219 Husdon Street | MLS# 1013141
This single family home located at 219 Husdon Street , Call Listing Agent, PA 18428 is currently listed for sale with an asking price of $615,000. This property was built in 1869 and has 4 bedrooms and 2 full and 2 partial baths with 3890 sq. ft. Husdon Street is located within the Contact Agent school district. Search Call Listing Agent real estate on www.realtymark.net today.