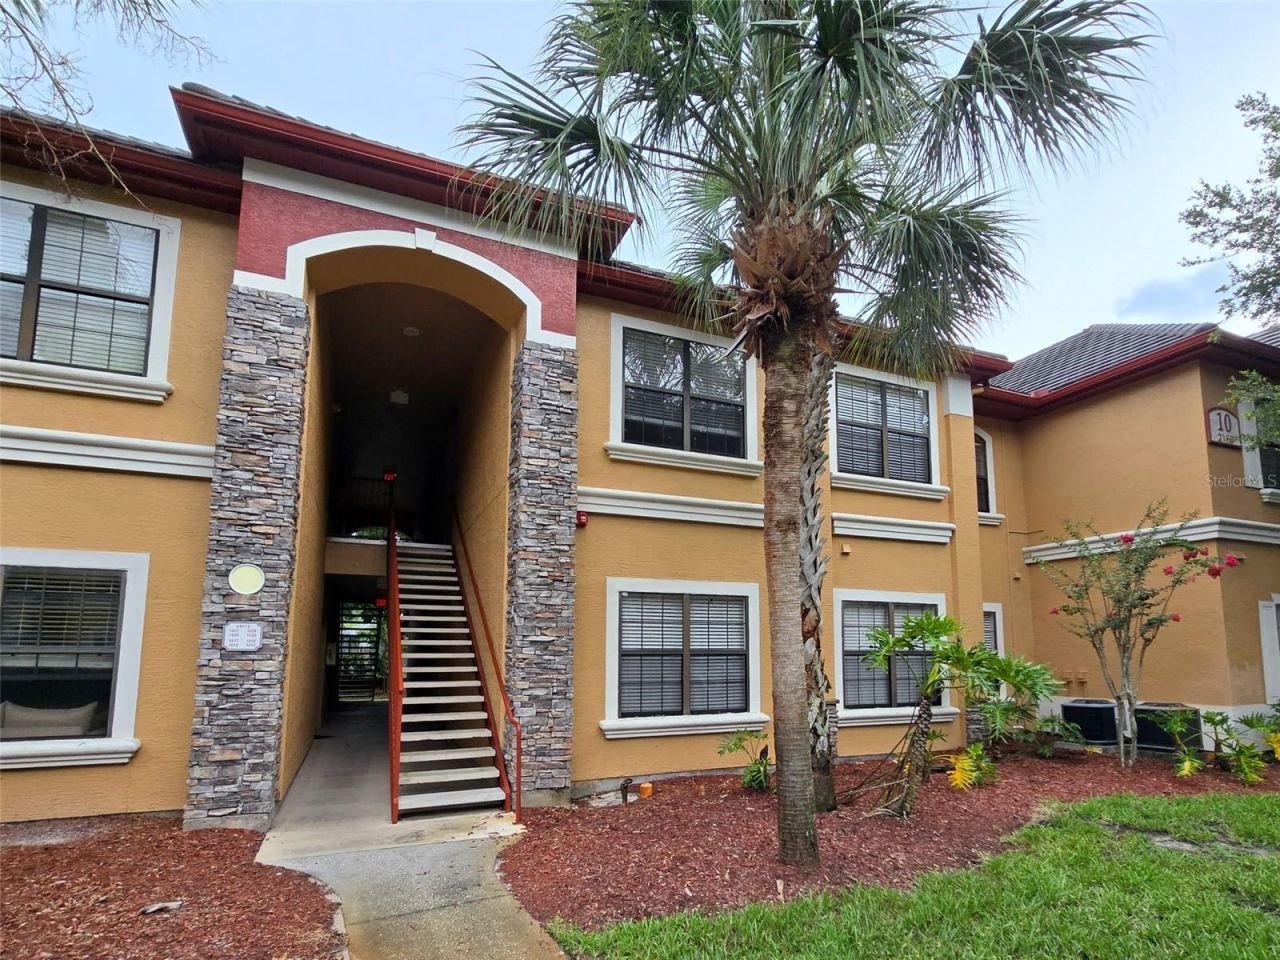

2188 Chianti Place, Unit 10-102, Palm Harbor, FL 34683

$1,495.00 / Monthly
  • 2188 Chianti Place, Unit 10-102, Palm Harbor, FL 34683 Main Photo

28 Photos

Active
BEDS1 BATHS1 full SQUARE FEET750 MLS#TB8540810
STATUSActive PROPERTY TYPERental - Condominium SUBDIVISIONTUSCANY AT INNISBROOK CONDO

Property Description

Gorgeous 1 Bed/1 Bath unit in the Desirable Gated Community of Tuscany at Innisbrook. The community boasts excellent amenities including heated pools, tennis courts, pickleball, fitness center, clubhouse, basketball court and playground. The home features hardwood floors, an elegant color scheme, ceiling fans and crown moldings for added appeal. The living room leads into the dining area and open concept kitchen with a breakfast bar. The kitchen includes stainless appliances, plenty of counter space and a closet pantry. Nook off of the dining area provides a great bonus space, perfect for an office. Carpeted bedroom with a walk-in closet and ceiling fan. In-unit washer and dryer included. Well maintained community with mature landscaping and palm trees right outside your door!*This is a second-floor walk-up unit.* Trash and high speed internet included!* Dedicated parking space*One small/medium dog permitted. Subject to additional $500 deposit. No aggressive breeds.Professionally Managed: Convenient online rent payments, 24 hour maintenance service, friendly professional staff!Qualifications: credit score 600+, income 2.5 times rent rate, background check Renters insurance required. Contact us today for a tour or for more information.

2188 Chianti Place, Unit 10-102 | MLS# TB8540810

This property located at 2188 Chianti Place, Unit 10-102, Palm Harbor, FL 34683 is currently listed for rent with an asking price of $1,495 / Monthly. Search Palm Harbor real estate on www.realtymark.net today.

Property Features

Property Type: Rental - Condominium
Cooling: Central Air
Heating: Central
Stories: 3.0
Year Built: 2002

Amenities

Ceiling Fans(s)
Open Floorplan

Feature Descriptions

Appliances: Dishwasher, Dryer, Microwave, Range, Refrigerator, Washer
Community Features: Clubhouse, Fitness Center, Gated Community - No Guard, Playground, Pool, Tennis Court(s)
Days on Site: 11
Directions: Belcher road, west on Innisbrook dr, left on Tuscany to Bld 10, condo on second floor
Flood Zone Code: x-500
Flooring: Carpet, Wood
HOA Y/N: Yes
Home Warranty Y/N: No
Lease Terms: Twelve Months
Number of Pets: 1
Pets Allowed: Cats OK, Dogs OK, Pet Deposit, Size Limit
Pets Restrictions: Per size and breed restrictions - contact condo board
Pets Size: Small (16-35 Lbs.)
Property Attached Y/N: No
Property Sub-Type: Condominium
Showing Instructions: Call Listing Agent
Utilities: Cable Available, Electricity Available, Public, Water Connected
Water: Public
Water Access Y/N: No

Local Schools

High School: Tarpon Springs High-PN
Middle School: Tarpon Springs Middle-PN
Elementary School: Sutherland Elementary-PN

Listed By / Shown By

Listed By

Agency Name: BIRCH REAL ESTATE SERVICES LLC
Agency Contact: 727-265-3144

Shown By

Agency Title: RealtyMark
Agency Phone: 888-260-0040

IDX logo

IDX logo

All commissions are negotiable Disclaimer: All information deemed reliable but not guaranteed. All properties are subject to prior sale, change or withdrawal. Neither listing broker(s) or information provider(s) shall be responsible for any typographical errors, misinformation, misprints and shall be held totally harmless. Listing(s) information is provided for consumers personal, non-commercial use and may not be used for any purpose other than to identify prospective properties consumers may be interested in purchasing. Information on this site was last updated 09/01/2026. The listing information on this page last changed on 09/01/2026. The data relating to real estate for sale on this website comes in part from the Internet Data Exchange program of Delta Media Group MLS (last updated Tue 09/01/2026 12:00:03 AM EST) or Stellar MLS (last updated Mon 08/31/2026 11:54:59 PM EST) or GSMLS (last updated Mon 08/31/2026 11:54:06 PM EST) or Emerald Coast MLS (last updated Mon 08/31/2026 11:55:22 PM EST) or Fort Myers (last updated Mon 08/31/2026 11:04:27 PM EST) or Central Panhandle Association of Realtors (last updated Mon 08/31/2026 11:57:19 PM EST) or Northeast Florida MLS (last updated Mon 08/31/2026 11:58:58 PM EST) or Beaches MLS (last updated Mon 08/31/2026 11:55:34 PM EST) or Naples MLS (last updated Mon 08/31/2026 11:40:23 PM EST) or Bright MLS (last updated Mon 08/31/2026 11:49:42 PM EST) or OneKey MLS (last updated Mon 08/31/2026 11:53:22 PM EST). Real estate listings held by brokerage firms other than RealtyMark may be marked with the Internet Data Exchange logo and detailed information about those properties will include the name of the listing broker(s) when required by the MLS. All rights reserved.

mls logo
Listing data and photos distributed by MLSGRID
Member Participants (and their affiliated licensees, if applicable) shall indicate on their websites that IDX information is provided exclusively for consumers’ personal non-commercial use, that it may not be used for any purpose other than to identify prospective properties consumers may be interested in purchasing, that the data is deemed reliable but is not guaranteed by MLS GRID, and that the use of the MLS GRID Data may be subject to an end user license agreement prescribed by the Member Participant’s applicable MLS if any and as amended from time to time. MLS GRID may, at its discretion, require use of other disclaimers as necessary to protect Member Participant, and/or their MLS from liability.
Based on information submitted to the MLS GRID. All data is obtained from various sources and may not have been verified by broker or MLS GRID. Supplied Open House Information is subject to change without notice. All information should be independently reviewed and verified for accuracy. Properties may or may not be listed by the office/agent presenting the information.


Privacy Policy / DMCA Notice / ADA Accessibility

Login to My Homefinder
