
BEDS3
BATHS2 full
SQUARE FEET1,680
MLS#MDTA2013232
STATUSACTIVE
PROPERTY TYPEResidential - Single Family
SUBDIVISIONSHERWOOD LANDING
SCHOOLTALBOT COUNTY PUBLIC SCHOOLS
Property Description
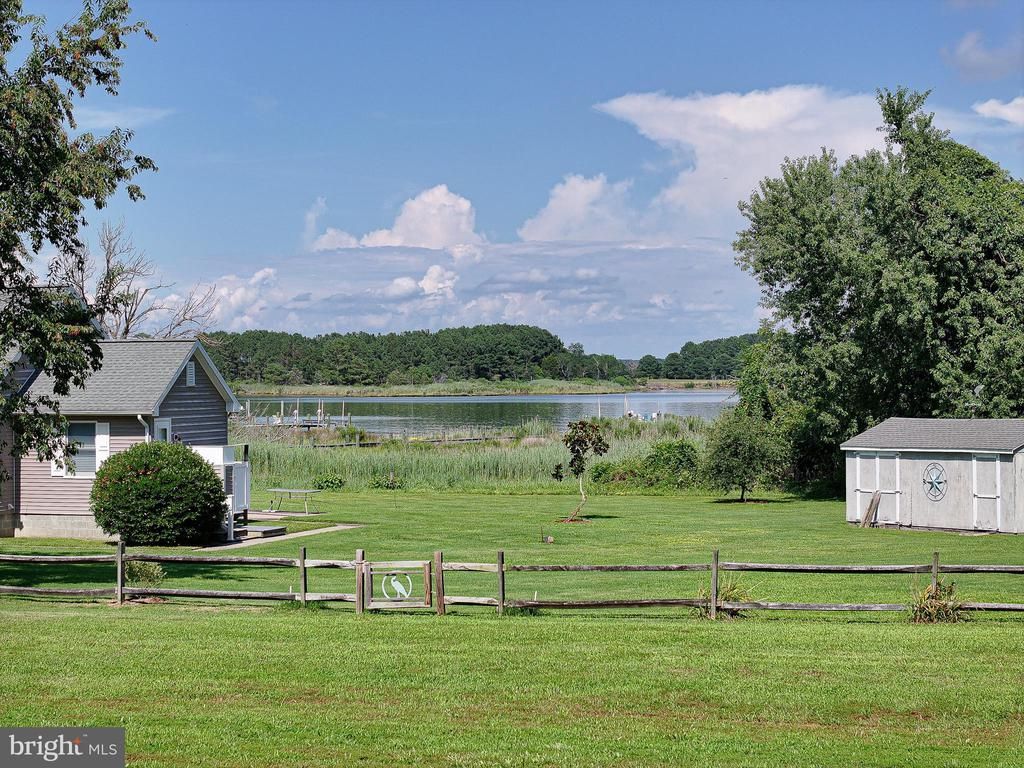
Barely lived in totally maintenance free rancher on a 3+/- acre lot with broad water views. Freshly painted with new landscaping it is vacant and available for immediate occupancy! Main area has beautiful wood laminate flooring with carpet in all bedrooms. Bonus room to be used as an office/family room, granite counters with wine refrigerator and all nearly new appliances with utility room and washer and dryer. Located at the end of a cul de sac with mature trees and a great water view of Harris Creek and Sherwood landing. A truly unique opportunity!
Property Features
Property Type: Residential - Single Family
Fuel Type: Electric
Heating: Heat Pump(s)
Home Style: Ranch/Rambler
Lot Size: 2.05 Acres
Roof Type: Architectural Shingle
Stories: 1.0
Taxes: $2,712
Year Built: 2020
Feature Descriptions
Accessibility: 2+ Access Exits,32"+ wide Doors,36"+ wide Halls
Additional Structures: Above Grade, Below Grade
Appliances: Built-In Microwave, Built-In Range, Cooktop, Dishwasher, Dryer - Electric, Energy Efficient Appliances, Icemaker, Microwave, Oven - Double, Oven - Self Cleaning, Oven - Wall, Oven/Range - Electric, Range Hood, Refrigerator, Washer, Dryer, ENERGY STAR Clothes Washer, Water Heater - High-Efficiency
Days on Site: 70
Electric: 120/240V
Exterior: Sidewalks, Outbuilding(s)
Exterior: Vinyl Siding
Flooring: Hardwood, Carpet, Vinyl
Interior: Bathroom - Walk-In Shower, Carpet, Entry Level Bedroom, Floor Plan - Open, Pantry, Primary Bath(s), Walk-in Closet(s), Breakfast Area, Ceiling Fan(s), Combination Kitchen/Dining, Dining Area, Wine Storage
Lot: Backs to Trees, Cul-de-sac, Front Yard, Landscaping, Sloping
Lot Dimensions: 2.05 Acre(S)
Number of Rooms: 8
Pet Restrictions: No Pet Restrictions
Sewer: Approved System
Special View Info: River
SQFT Above Finished: 1680
SQFT Total Finished: 1680
Structure Type: Detached
Utilities: Under Ground, Phone
Water: Private, Well
Windows: Double Pane, Double Hung, Energy Efficient, Low-E, Screens, Storm
Local Schools
School District: TALBOT COUNTY PUBLIC SCHOOLS
Listed By / Shown By
Listed By
Agency Name: Benson & Mangold, LLC
Agency Phone: 4108226665
Shown By
Agency Title: RealtyMark
Agency Phone: 888-260-0400

Estimate Your Payment
Estimated Payment
$ 1,673.41 per month $1,279.70 Principal & Interest $226.00 Property Tax $167.71 Homeowner's InsuranceChange Payment Information


21869 Albie Road | MLS# MDTA2013232
This single family home located at 21869 Albie Road, Sherwood, MD 21665 is currently listed for sale with an asking price of $575,000. This property was built in 2020 and has 3 bedrooms and 2 full baths with 1680 sq. ft. Albie Road is located in the SHERWOOD LANDING subdivision within the TALBOT COUNTY PUBLIC SCHOOLS school district. Search SHERWOOD LANDING real estate on www.realtymark.net today.