
BEDS4
BATHS1 full
SQUARE FEET1,305
MLS#MDWA2038236
STATUSACTIVE
PROPERTY TYPEResidential - Single Family
SCHOOLWASHINGTON COUNTY PUBLIC SCHOOLS
Property Description
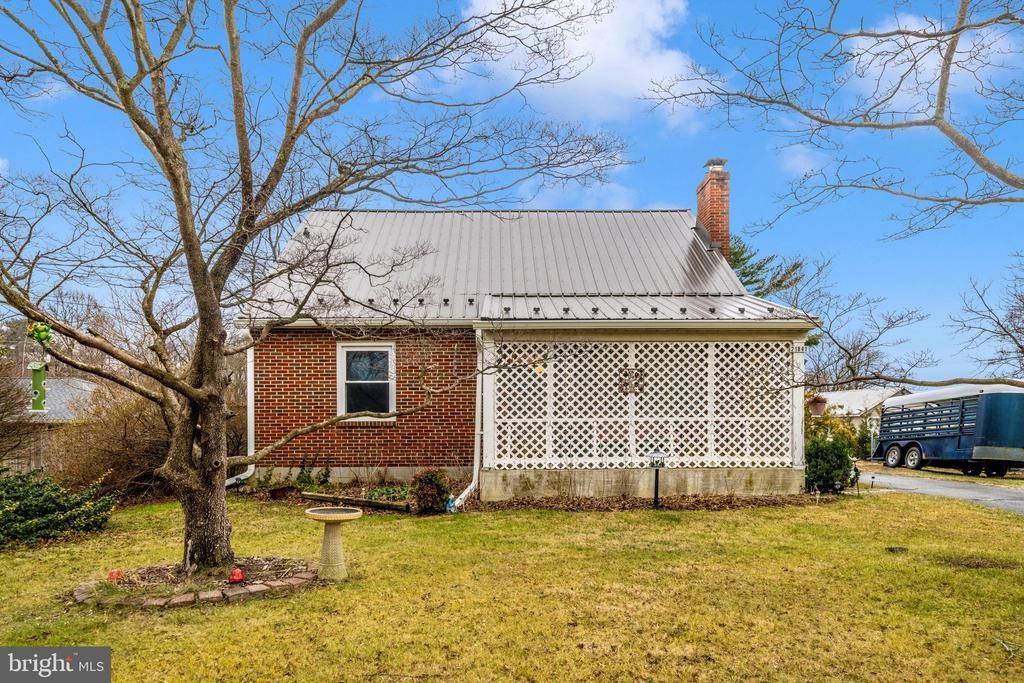
This is not your cookie cutter home. This is a Charming unique home that not only offers over an acre of land for those animals you love but inside you'll find 4 bedrooms, a nice size kitchen with plenty of counter and cabinet to maneuver around for making those homemade delicious meals. Outside you'll find more neat things like a relaxing sitting area with an old time rocker bench (which is staying), a new two stall barn with fence for goats or horses or chickens. There's even old greenhouse that is waiting for you and your vision to revitalize it into anything you want. This home has great bones and a new metal roof with ice guards. In addition to the newer the roof the panel box has been upgraded to 200 amp service in 2023 and yes it has a final inspection sticker. Right off the kitchen is a sun room for all those plants or herbs you like to grow. This home is being sold "As Is" and the seller has disclosed everything she knows about the property, there is nothing to hide she simply is now going to invest in another home which is why this home is priced to sell!
Property Features
Property Type: Residential - Single Family
Basement: Yes
Basement: Unfinished
Cooling: Ductless/Mini-Split, Ceiling Fan(s)
Fireplaces: 1
Fuel Type: Oil
Garage: 1
Heating: Radiator
Home Style: Cape Cod
Lot Size: 1.17 Acres
Roof Type: Metal
Stories: 2.0
Taxes: $2,270
Year Built: 1949
Feature Descriptions
Additional Structures: Above Grade, Below Grade
Appliances: Dryer, Refrigerator, Stove, Washer, Washer/Dryer Hookups Only
Days on Site: 2
Electric: 200+ Amp Service
Exterior: Brick
Exterior: Outbuilding(s), Other
Fencing: Rear
Fireplace: Mantel(s)
Flooring: Wood, Vinyl
Horse Amenities: Horses Allowed
Interior: Kitchen - Eat-In, Wood Floors, Other, Entry Level Bedroom, Floor Plan - Traditional, Kitchen - Island
Location: Rural
Lot: Level
Lot Dimensions: 1.17 Acre(S)
Number of Rooms: 8
Parking Features: Asphalt Driveway
Parking Notes: 3 Total Parking Spaces
Pet Restrictions: Breed Restrictions
Sewer: Private Septic Tank
Special View Info: Garden/Lawn, Limited, Street
SQFT Above Finished: 1305
SQFT Total Finished: 1305
Structure Type: Detached
Total Garage/Parking Spaces: 3
Utilities: Electric Available, Phone Available
Water: Public
Windows: Vinyl Clad, Wood Frame
Local Schools
School District: WASHINGTON COUNTY PUBLIC SCHOOLS
Listed By / Shown By
Listed By
Agency Name: Hagan Realty
Agency Phone: 3015401421
Shown By
Agency Title: RealtyMark
Agency Phone: 888-260-0040

Estimate Your Payment
Estimated Payment
$ 900.29 per month $628.72 Principal & Interest $189.17 Property Tax $82.40 Homeowner's InsuranceChange Payment Information


21841 Jefferson Boulevard | MLS# MDWA2038236
This single family home located at 21841 Jefferson Boulevard, Smithsburg, MD 21783 is currently listed for sale with an asking price of $282,500. This property was built in 1949 and has 4 bedrooms and 1 full baths with 1305 sq. ft. Jefferson Boulevard is located within the WASHINGTON COUNTY PUBLIC SCHOOLS school district. Search Smithsburg real estate on www.realtymark.net today.