
BEDS4
BATHS2 full
SQUARE FEET2,014
MLS#O6437885
STATUSActive
PROPERTY TYPEResidential - Single Family
SUBDIVISIONBENT OAK
Property Description
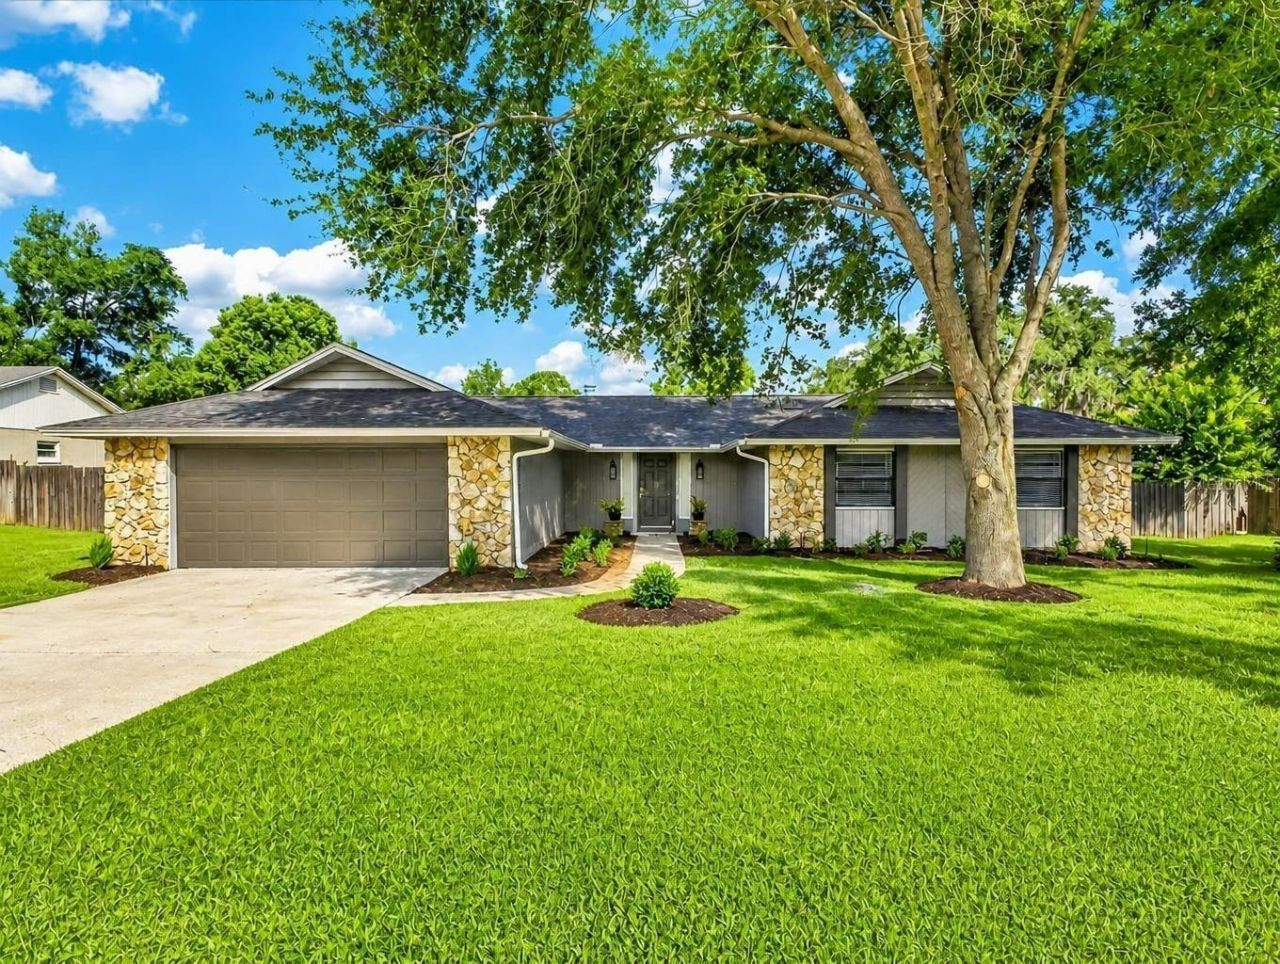
Virtually Staged. Welcome to 2183 BENT OAK DRIVE, a beautifully reimagined 4-BEDROOM, 2-BATH POOL HOME offering intricate finishes, exceptional indoor-outdoor living, and a desirable setting in one of Apopka's most charming established neighborhoods.From the moment you arrive, the home makes a striking first impression with FRESH EXTERIOR PAINT, BEAUTIFUL NEW LANDSCAPING, MATURE SURROUNDINGS, AND TIMELESS CURB APPEAL. Inside, the open living spaces are filled with natural light and have beautiful views of the POOL and backyard oasis through large sliding glass doors. The renovation continues with LUXURY VINYL PLANK FLOORING THROUGHOUT, FRESH INTERIOR PAINT, MODERN LIGHTING and LIGHT FIXTURES, CONTEMPORARY FINISHES, A NEW ROOF, AND A NEW HVAC SYSTEM creating a truly move-in-ready home with the look and feel of a high-end renovation.The show-stopping CHEF'S KITCHEN features a GORGEOUS 10 FOOT QUARTZ ISLAND and COUNTERTOPS, SLEEK CABINETRY, ELEVATED FINISHES, AND A STRIKING HAND-MOTION ACTIVATED RANGE HOOD. Designed for both everyday living and entertaining, the kitchen brings a sleek, modern centerpiece to the heart of the home. The main living area is anchored by a timeless CENTERPIECE FIREPLACE, adding warmth, character, and an elegant focal point.The spacious primary suite offers a private retreat, complete with a BEAUTIFULLY RENOVATED PRIMARY BATHROOM featuring fresh, modern finishes and a refined, spa-inspired feel. Three additional bedrooms provide plenty of flexibility for family, guests, a home office, fitness room, or creative space.Step outside and enjoy your own private Florida oasis. Set on an OVERSIZED 1/3-ACRE LOT, the property features a FULLY FENCED BACKYARD, MATURE LANDSCAPING, AND A LARGE SCREENED-IN SWIMMING POOL with generous space to lounge, dine, entertain, or simply unwind year-round.Located in the desirable BENT OAK COMMUNITY, this home combines the charm of an established, tree-lined neighborhood with the convenience of easy access to SHOPPING, DINING, PARKS, SCHOOLS, MAJOR ROADWAYS, AND THE GREATER ORLANDO AREA. Bent Oak is known for its spacious lots, peaceful streets, and inviting residential character, offering a rare blend of privacy, convenience, and classic Central Florida charm.With a NEW ROOF, NEW HVAC, NEW WATER HEATER, RENOVATED KITCHEN, QUARTZ ISLAND and COUNTERTOPS, UPDATED PRIMARY BATHROOM, NEW FLOORING, FRESH INTERIOR AND EXTERIOR PAINT, MODERN LIGHTING, PRIVATE SCREENED POOL, FIREPLACE, 2-CAR GARAGE, AND OVERSIZED FENCED LOT, this home has been thoughtfully updated to feel polished, elevated, and ready to enjoy from day one.THIS IS MORE THAN A RENOVATION IT IS A COMPLETE LIFESTYLE UPGRADE IN THE HEART OF BENT OAK. Schedule your private showing today!
Property Features
Property Type: Residential - Single Family
Cooling: Central Air
Fenced: Yes
Garage: 2 car attached
Heating: Central, Exhaust Fan
Lot Size: 0.35 Acres
Roof Type: Shingle
Stories: 1.0
Taxes: $3,874
Year Built: 1981
Amenities
Ceiling Fans(s)
Eat-in Kitchen
High Ceilings
Primary Bedroom Main Floor
Smart Home
Thermostat
Vaulted Ceiling(s)
Window Treatments
Private Entrance
Private Mailbox
Private Yard
Sidewalk
Sprinkler Metered
Feature Descriptions
Appliances: Dishwasher, Disposal, Exhaust Fan, Ice Maker, Microwave, Range Hood, Refrigerator, Wine Refrigerator
Community Features: Deed Restrictions
Directions: From Wekiva Springs rd turn west on Bent Oak Dr
Exterior: Block, Stucco
Fencing: Fenced, Wood
Fireplace: Wood Burning
Fireplace Y/N: Yes
Flood Zone Code: X
Flooring: Luxury Vinyl
Foundation: Slab
HOA Fee: 536/ Annually
HOA Y/N: Yes
Home Warranty Y/N: No
Listing Terms: Cash, Conventional, FHA, VA Loan
Lot Dimensions: 0.35
Other Equipment: Irrigation Equipment, Private Entrance, Private Yard
Ownership: Fee Simple
Pets Allowed: Cats OK, Dogs OK
Pool: Gunite, Screen Enclosure
Property Attached Y/N: No
Property Sub-Type: Single Family Residence
Sewer: Public Sewer
Showing Instructions: Combination Lock Box, Go Direct
Special Sale Provisions: None
Swimming Pool: Yes
Utilities: Electricity Connected, Phone Available, Public, Sewer Connected, Sprinkler Well, Water Connected
Water: Public
Water Access Y/N: No
Windows: Blinds
Zoning: R-1AA
Room Sizes
Living Room: 25x14
Primary Bedroom: 16x13
Bedroom 2: 14x13
Bedroom 3: 13x12
Bedroom 4: 10x10
Listed By / Shown By
Listed By
Agency Name: LPT REALTY, LLC
Agency Contact: 877-366-2213
Shown By
Agency Title: RealtyMark
Agency Phone: 888-260-0040

Estimate Your Payment
Estimated Payment
$ 1,782.58 per month $1,290.61 Principal & Interest $322.83 Property Tax $169.14 Homeowner's InsuranceChange Payment Information




2183 Bent Oak Drive | MLS# O6437885
This single family home located at 2183 Bent Oak Drive , Apopka, FL 32712 is currently listed for sale with an asking price of $579,900. This property was built in 1981 and has 4 bedrooms and 2 full baths with 2014 sq. ft. Bent Oak Drive is located in the BENT OAK subdivision. Search BENT OAK real estate on www.realtymark.net today.