
BEDS3
BATHS2 full
SQUARE FEET1,848
MLS#PALN2028296
STATUSACTIVE
PROPERTY TYPEResidential - Mobile Home
SUBDIVISIONSHADOWSTONE VILLAGE
SCHOOLPALMYRA AREA
Property Description
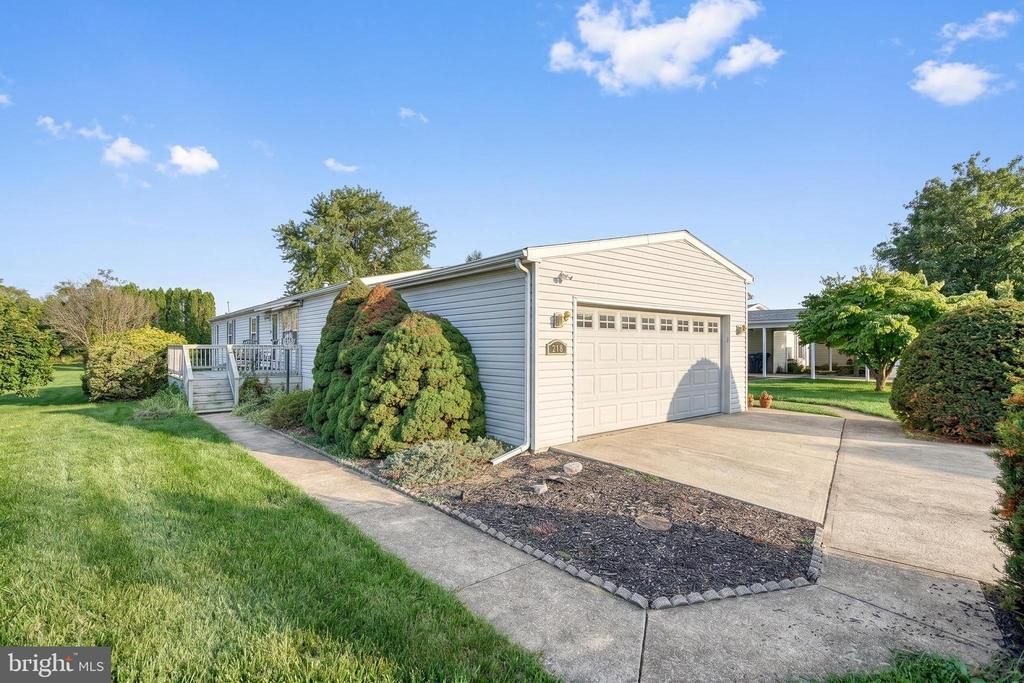
Welcome to 218 W Spruce Street, where spacious one-level living, a private setting, and a hard-to-find two-car garage come together in Shadowstone Village! Offering more than 1,800 square feet, this 3-bedroom, 2-bath home has an easy, comfortable layout with plenty of room to spread out. At the heart of the home is a generously sized kitchen featuring a large center island, breakfast bar, abundant cabinetry, and plenty of space for casual dining. The kitchen flows into the main living area, where a stone-surround gas fireplace creates a warm focal point, while a separate dining room and additional family room provide flexibility for entertaining, hobbies, or simply having a little extra space. The oversized primary suite feels like its own retreat, complete with a sitting area, walk-in closet, and spacious private bath with double vanity and walk-in shower. Two additional bedrooms, a second full bath, and a convenient main-level laundry/mudroom complete the interior. Outside, you'll appreciate what really sets this property apart—a large, peaceful lot bordered by expansive open green space, creating a wonderfully private feel. Relax on the covered deck, enjoy the additional rear deck, or take advantage of the 12x16 shed with electric for extra storage or projects. Add in the attached two-car garage and generous driveway parking, and this home offers both space and functionality that's not always easy to find. Shadowstone Village is a 55+ community offering a community center with fitness facilities, library, kitchen and gathering spaces, along with community activities. Spacious, peaceful, and move-in ready—218 W Spruce Street is ready to welcome its next owner!
Property Features
Property Type: Residential - Mobile Home
Cooling: Central A/C
Fireplaces: 1
Fuel Type: Natural Gas
Garage: 2
Heating: Forced Air
Home Style: Ranch/Rambler
Lot Size: 0.00 Acre(S)
Stories: 1.0
Taxes: $2,372
Year Built: 1996
Feature Descriptions
Accessibility: 2+ Access Exits
Additional Structures: Above Grade, Below Grade
Appliances: Dishwasher, Dryer, Exhaust Fan, Oven/Range - Gas, Range Hood, Refrigerator, Washer, Water Heater
Days on Site: 10
Exterior: Awning(s), Outbuilding(s)
Exterior: Vinyl Siding
Fireplace: Stone
Interior: Built-Ins, Carpet, Ceiling Fan(s), Dining Area, Formal/Separate Dining Room, Kitchen - Island, Kitchen - Table Space, Primary Bath(s), Walk-in Closet(s)
Lot Dimensions: 0.00 Acre(S)
Municipality: PALMYRA BORO
Parking Features: Paved Driveway
Parking Notes: 2 Total Parking Spaces
Pet Restrictions: Cats OK, Dogs OK, Pet Addendum/Deposit, Size/Weight Restriction
Rooms: Living Room, Dining Room, Bedroom 2,Bedroom 3,Kitchen, Bedroom 1,Laundry, Bathroom 1,Bathroom 2
Sewer: Public Sewer
Special View Info: Garden/Lawn, Panoramic
SQFT Above Finished: 1848
SQFT Total Finished: 1848
Structure Type: Manufactured
Total Garage/Parking Spaces: 2
Utilities: Cable TV
Water: Public
Room Sizes
Kitchen: 21 x 13 Level - Main
Living Room: 18 x 13 Level - Main
Laundry: 8 x 5 Level - Main
Bedroom 1: 14 x 13 Level - Main
Bedroom 2: 13 x 12 Level - Main
Bedroom 3: 13 x 11 Level - Main
Bathroom 1: 15 x 10 Level - Main
Bathroom 2: 8 x 7 Level - Main
Dining Room: 11 x 13 Level - Main
Local Schools
School District: PALMYRA AREA
Listed By / Shown By
Listed By
Agency Name: Iron Valley Real Estate of York County
Agency Phone: 7173168777
Shown By
Agency Title: RealtyMark
Agency Phone: 888-260-0040

Estimate Your Payment
Estimated Payment
$ 613.01 per month $367.22 Principal & Interest $197.67 Property Tax $48.13 Homeowner's InsuranceChange Payment Information


218 W Spruce Street | MLS# PALN2028296
This single family home located at 218 W Spruce Street, Palmyra, PA 17078 is currently listed for sale with an asking price of $165,000. This property was built in 1996 and has 3 bedrooms and 2 full baths with 1848 sq. ft. W Spruce Street is located in the SHADOWSTONE VILLAGE subdivision within the PALMYRA AREA school district. Search SHADOWSTONE VILLAGE real estate on www.realtymark.net today.