
BEDS3
BATHS2 full 1 partial
SQUARE FEET2,142
MLS#NJME2082602
STATUSACTIVE
PROPERTY TYPEResidential - Single Family
SCHOOLEAST WINDSOR REGIONAL SCHOOLS
Property Description
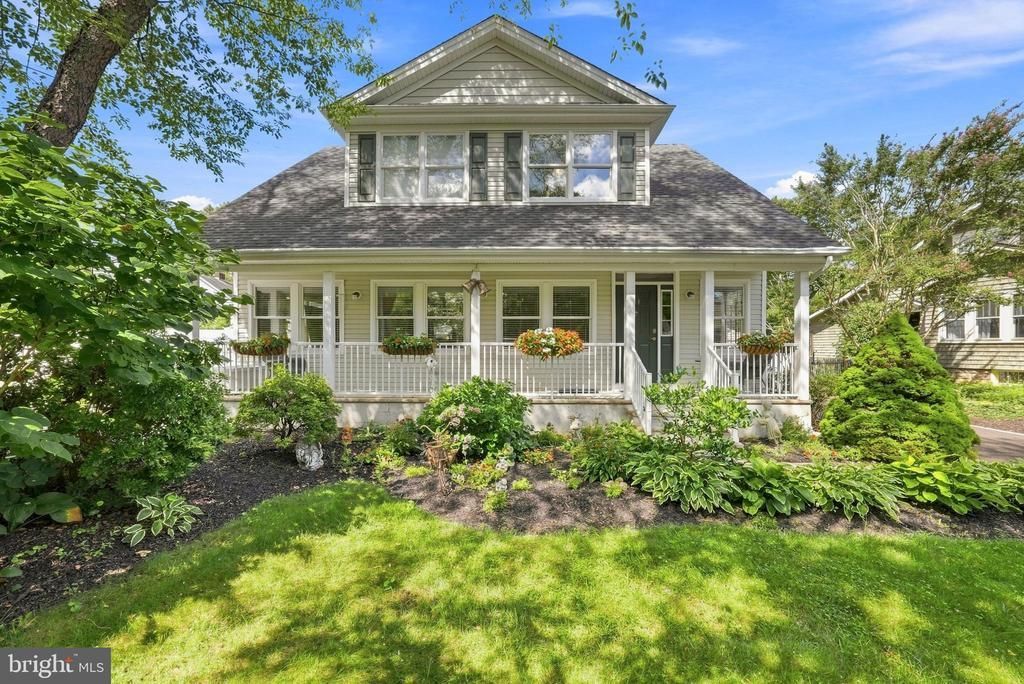
A lovely custom built Cape Cod awaits you in Hightstown, New Jersey, just minutes from downtown and conveniently located near all major highways. Also a two minute walk to the Peddie school, and Peddie Lakeside Path. Completely upgraded and move-in ready, this home offers a wonderful blend of style, comfort, and functionality. Step inside to a spacious living room featuring an extended, wide entrance and abundant lighting that beautifully showcases the large tile flooring throughout the first floor. The dining room is enhanced by recessed lighting and elegant crown molding. The completely remodeled kitchen is sure to impress, featuring shaker-style cabinetry, additional upper cabinets with glass doors and interior lighting, stainless steel appliances, and custom stone countertops. A convenient powder room is located just off the kitchen. Upstairs, the staircase features comfortable, cushioned carpeting with a subtle pattern. The second floor offers a beautifully remodeled full bathroom and two additional bedrooms, each with ample closet space. The spacious primary bedroom includes a large private bathroom featuring Italian tile, a double vanity, and a walk-in shower. The full basement offers impressive 10-foot ceilings and is completely dry, with basement drainage already in place. A new high-efficiency furnace and hot water heater provide peace of mind and energy-efficient performance. This versatile space offers endless possibilities for entertaining, a home office, workshop, or additional living space. The backyard is designed for both relaxation and entertaining, enclosed by a six-foot white privacy fence. Enjoy a large vegetable garden, three flower beds, a pergola, and a brick patio with a dedicated area for a spa. The five-foot-deep swim-up pool/spa is perfect for year-round enjoyment and features a convenient, easily accessible cover. This beautifully upgraded Cape Cod is ready for you to move in, relax, entertain, and enjoy everything it has to offer!
Property Features
Property Type: Residential - Single Family
Basement: Yes
Basement: Sump Pump, Connecting Stairway, Drainage System
Cooling: Ceiling Fan(s), Central A/C
Fuel Type: Natural Gas
Heating: Forced Air
Home Style: Cape Cod
Lot Size: 0.23 Acres
Stories: 2.0
Taxes: $15,424
Year Built: 2002
Feature Descriptions
Additional Structures: Above Grade
Appliances: Built-In Microwave, Dishwasher, Disposal, Stainless Steel Appliances, Water Heater - High-Efficiency
Days on Site: 52
Exterior: Combination
Interior: Air Filter System
Lot Dimensions: 0.23 Acre(S)
Municipality: HIGHTSTOWN BORO
Parking Notes: 4 Total Parking Spaces
Pet Restrictions: No Pet Restrictions
Rooms: Living Room, Dining Room, Primary Bedroom, Bedroom 2,Bedroom 3,Kitchen, Basement, Breakfast Room
Sewer: Public Sewer
SQFT Above Finished: 2142
SQFT Total Finished: 2142
Structure Type: Detached
Swimming Pool: Heated, Lap/Exercise, Pool/Spa Combo
Total Garage/Parking Spaces: 4
Water: Public
Room Sizes
Dining Room: 18 x 17 Level - Main
Breakfast Room: 7 x 12 Level - Main
Kitchen: 11 x 12 Level - Main
Living Room: 24 x 16 Level - Main
Primary Bedroom: 16 x 19 Level - Upper 1
Bedroom 2: 10 x 14 Level - Upper 1
Bedroom 3: 9 x 14 Level - Upper 1
Basement: 36 x 33 Level - Lower 1
Local Schools
School District: EAST WINDSOR REGIONAL SCHOOLS
Listed By / Shown By
Listed By
Agency Name: Keller Williams Premier
Agency Phone: 6094595100
Shown By
Agency Title: RealtyMark
Agency Phone: 888-260-0040

Estimate Your Payment
Estimated Payment
$ 3,110.08 per month $1,613.31 Principal & Interest $1,285.33 Property Tax $211.43 Homeowner's InsuranceChange Payment Information


218 Maxwell Ave. | MLS# NJME2082602
This single family home located at 218 Maxwell Ave., East Windsor, NJ 08520 is currently listed for sale with an asking price of $724,900. This property was built in 2002 and has 3 bedrooms and 2 full and 1 partial baths with 2142 sq. ft. Maxwell Ave. is located within the EAST WINDSOR REGIONAL SCHOOLS school district. Search East Windsor real estate on www.realtymark.net today.