
BEDS2
BATHS1 full
SQUARE FEET1,209
MLS#NJCD2120548
STATUSACTIVE UNDER CONTRACT
PROPERTY TYPEResidential - Single Family
SCHOOLWINSLOW TOWNSHIP PUBLIC SCHOOLS
Property Description
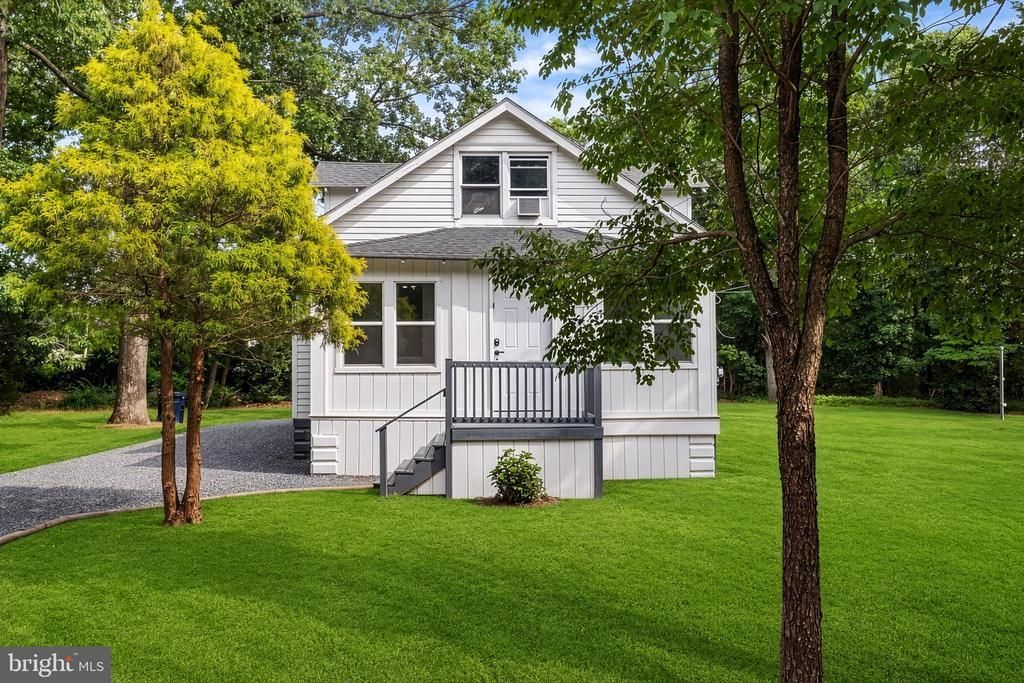
Completely renovated and set on a spacious 0.86-acre lot, this move-in-ready home offers exciting potential upstairs. A private staircase off one of the bedrooms leads to a finished loft that could easily serve as a third bedroom or primary suite retreat, complete with two closets and plenty of room for a king-size bed set. One of the closets has potential to be converted into a second bathroom. The main floor has been thoughtfully updated with brand-new wood-look flooring throughout. The fully renovated kitchen features sleek gray shaker cabinets, gold hardware, a subway tile backsplash, and bright quartz countertops with a stainless undermount sink. The updated bathroom includes a stylish vanity, matte black fixtures, a framed mirror, and wood-look flooring. Outside, the nearly acre lot extends to the corner of the property, offering plenty of space to create whatever outdoor oasis you can imagine. The driveway has new gravel and there is a deck that overlooks the spacious backyard. The property is also conveniently located near major highways, making for an easy commute to Philadelphia or a quick trip to the shore. This home blends modern updates with space and flexibility, a combination that won't last long. Schedule your showing today!
Property Features
Property Type: Residential - Single Family
Basement: Yes
Basement: Full
Cooling: None
Fuel Type: Natural Gas
Heating: Forced Air
Home Style: Bungalow, Ranch/Rambler
Lot Size: 0.86 Acres
Roof Type: Pitched, Shingle
Stories: 1.0
Taxes: $6,623
Year Built: 1940
Feature Descriptions
Additional Structures: Above Grade, Below Grade
Days on Site: 72
Electric: 100 Amp Service
Exterior: Frame
Interior: Kitchen - Eat-In
Lot: Level, Trees/Wooded
Lot Dimensions: 0.86 Acre(S)
Municipality: CHESILHURST BORO
Number of Rooms: 7
Parking Notes: 0 Total Parking Spaces
Rooms: Living Room, Dining Room, Bedroom 2,Kitchen, Basement, Bedroom 1,Loft
Sewer: Public Sewer
SQFT Above Finished: 1209
SQFT Total Finished: 1209
Structure Type: Detached
Total Garage/Parking Spaces: 0
Water: Well
Wooded: Yes
Room Sizes
Bedroom 1: 12 x 11 Level - Main
Kitchen: 12 x 11 Level - Main
Dining Room: 12 x 12 Level - Main
Living Room: 14 x 12 Level - Main
Local Schools
School District: WINSLOW TOWNSHIP PUBLIC SCHOOLS
Listed By / Shown By
Listed By
Agency Name: Redfin
Agency Phone: 6092167035
Shown By
Agency Title: RealtyMark
Agency Phone: 888-260-0040

Estimate Your Payment
Estimated Payment
$ 1,261.78 per month $627.61 Principal & Interest $551.92 Property Tax $82.25 Homeowner's InsuranceChange Payment Information


218 Garfield Avenue | MLS# NJCD2120548
This single family home located at 218 Garfield Avenue, Chesilhurst, NJ 08089 is currently listed for sale with an asking price of $282,000. This property was built in 1940 and has 2 bedrooms and 1 full baths with 1209 sq. ft. Garfield Avenue is located within the WINSLOW TOWNSHIP PUBLIC SCHOOLS school district. Search Chesilhurst real estate on www.realtymark.net today.