
BEDS4
BATHS3 full
SQUARE FEET2,741
MLS#PAMC2187212
STATUSACTIVE
PROPERTY TYPEResidential - Single Family
SUBDIVISIONGULPH MILLS VIL
SCHOOLUPPER MERION AREA
Property Description
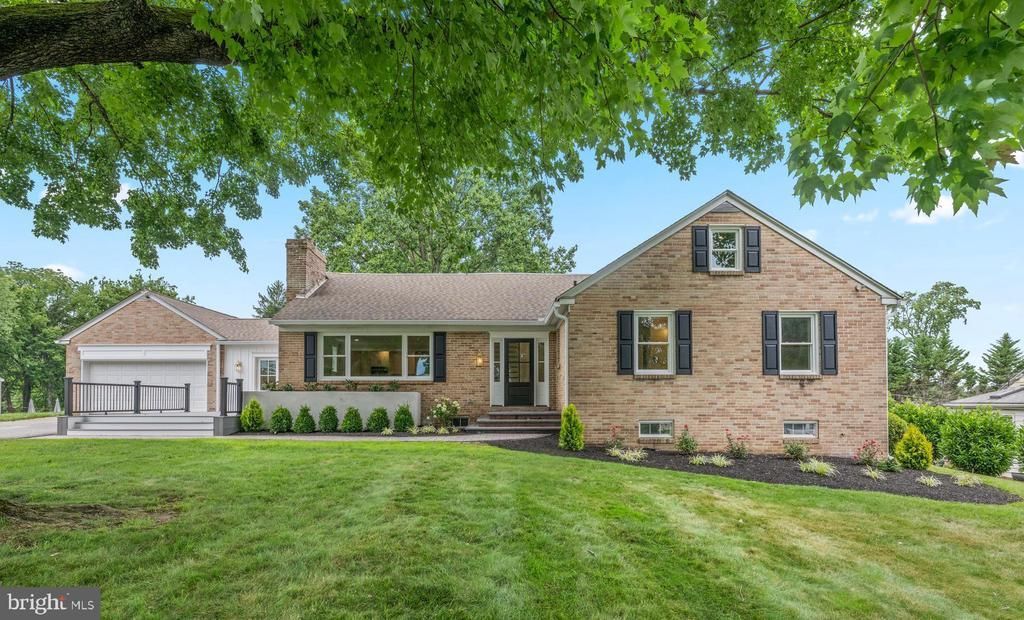
*OPEN HOUSE THURSDAY, 7/16 5:00-7:00PM. *Welcome to this completely reimagined brick Colonial tucked away on a quiet no-outlet street in the highly sought-after Gulph Mills Village, where timeless charm meets modern luxury. From the moment you arrive, the classic brick exterior, black shutters, fresh landscaping and paver walkway create a warm and inviting first impression, while the new Trex front porch offers the perfect place to enjoy your morning coffee or unwind at the end of the day. Step inside to discover a home that has been completely renovated down to the studs, with every detail thoughtfully redesigned for today's lifestyle. Luxury vinyl plank flooring flows throughout the home, leading you into a bright and welcoming living room filled with natural light from the oversized picture window. An original natural stone wood-burning fireplace serves as the stunning focal point, creating the perfect space to gather with family and friends. Just beyond, the showstopping kitchen is truly the heart of the home. Designed with both everyday living and entertaining in mind, it features a dramatic 104-inch center island, quartz countertops that continue seamlessly up the backsplash to the ceiling, soft-close cabinetry, elegant champagne bronze hardware and high-end finishes throughout. The former breezeway has been transformed into a spacious formal dining room overlooking the backyard, creating an ideal setting for everything from casual dinners to holiday celebrations. The thoughtfully designed main level offers the convenience of one-floor living, including a spacious primary suite complete with a walk-in closet and beautifully appointed ensuite bath featuring a tiled walk-in shower with glass enclosure, built-in bench and warm spa-inspired finishes. A second bedroom and beautifully renovated full bath provide flexibility for guests, family or a home office. The laundry room is equally impressive, offering stylish tile accents, abundant cabinetry, a utility sink with vanity and functional storage rarely found in a space like this. Upstairs, two additional generously sized bedrooms feature luxury vinyl flooring, recessed lighting and ample closet space, while a beautifully finished full bathroom ensures comfort and privacy for everyone. A charming landing creates the perfect opportunity for a reading nook, homework station or decorative sitting area. The unfinished basement offers endless possibilities to create additional living space while still providing plenty of room for storage. Outside, the expansive lot offers exceptional privacy and space to enjoy the outdoors. With more than half an acre and a flat lot, the backyard feels like your own private retreat, framed by mature trees along the rear of the property and offering endless opportunities for entertaining, gardening, play or simply relaxing. Location is everything, and this home delivers. Nestled in one of Upper Merion's most desirable neighborhoods, you're just a short walk to the Gulph Mills train station, providing an easy commute to Center City. Major highways are just minutes away, while King of Prussia Town Center, King of Prussia Mall, downtown Wayne and Conshohocken's renowned restaurants, shopping and entertainment are all within a quick drive. Combining a complete top-to-bottom renovation with an unbeatable location, this is a rare opportunity to own a truly turnkey home in Gulph Mills Village. Schedule your private showing today.
Property Features
Property Type: Residential - Single Family
Basement: Unfinished
Basement: Yes
Cooling: Central A/C
Fireplaces: 1
Fuel Type: Electric
Garage: 2
Heating: Forced Air, Heat Pump(s)
Home Style: Cape Cod, Colonial
Lot Size: 0.60 Acres
Stories: 2.0
Taxes: $7,472
Year Built: 1953
Feature Descriptions
Accessibility: Level Entry - Main
Additional Structures: Above Grade, Below Grade
Appliances: Built-In Microwave, Cooktop, Oven - Wall, Refrigerator, Stainless Steel Appliances, Water Heater
Days on Site: 6
Exterior: Brick
Fireplace: Wood
Flooring: Luxury Vinyl Plank
Interior: Bathroom - Stall Shower, Bathroom - Walk-In Shower, Crown Moldings, Entry Level Bedroom, Floor Plan - Open, Formal/Separate Dining Room, Kitchen - Gourmet, Kitchen - Island, Recessed Lighting, Walk-in Closet(s)
Lot Dimensions: 0.60 Acre(S)
Municipality: UPPER MERION TWP
Parking Notes: 8 Total Parking Spaces
Rooms: Living Room, Dining Room, Primary Bedroom, Bedroom 2,Bedroom 3,Bedroom 4,Kitchen, Laundry, Bathroom 2,Bathroom 3,Primary Bathroom
Sewer: Public Sewer
SQFT Above Finished: 2741
SQFT Total Finished: 2741
Structure Type: Detached
Total Garage/Parking Spaces: 8
Water: Public
Windows: Double Hung, Double Pane, Screens
Room Sizes
Dining Room: 20 x 15 Level - Main
Kitchen: 26 x 10 Level - Main
Living Room: 36 x 12 Level - Main
Primary Bedroom: 19 x 18 Level - Main
Bedroom 2: 15 x 12 Level - Main
Primary Bathroom: 12 x 9 Level - Main
Bathroom 2: 10 x 9 Level - Main
Laundry: 9 x 8 Level - Main
Bedroom 3: 21 x 19 Level - Upper 1
Bedroom 4: 15 x 13 Level - Upper 1
Bathroom 3: 9 x 6 Level - Upper 1
Local Schools
High School: UPPER MERION
School District: UPPER MERION AREA
Listed By / Shown By
Listed By
Agency Name: Keller Williams Realty Group
Agency Phone: 6107925900
Shown By
Agency Title: RealtyMark
Agency Phone: 888-260-0040

Estimate Your Payment
Estimated Payment
$ 2,762.06 per month $1,891.51 Principal & Interest $622.67 Property Tax $247.89 Homeowner's InsuranceChange Payment Information


218 Crest Way | MLS# PAMC2187212
This single family home located at 218 Crest Way, King of Prussia, PA 19406 is currently listed for sale with an asking price of $849,900. This property was built in 1953 and has 4 bedrooms and 3 full baths with 2741 sq. ft. Crest Way is located in the GULPH MILLS VIL subdivision within the UPPER MERION AREA school district. Search GULPH MILLS VIL real estate on www.realtymark.net today.