
BEDS4
BATHS3 full
SQUARE FEET1,834
MLS#796526
STATUSActive
PROPERTY TYPEResidential - Single Family
SUBDIVISIONPark Place Phase 1
Property Description
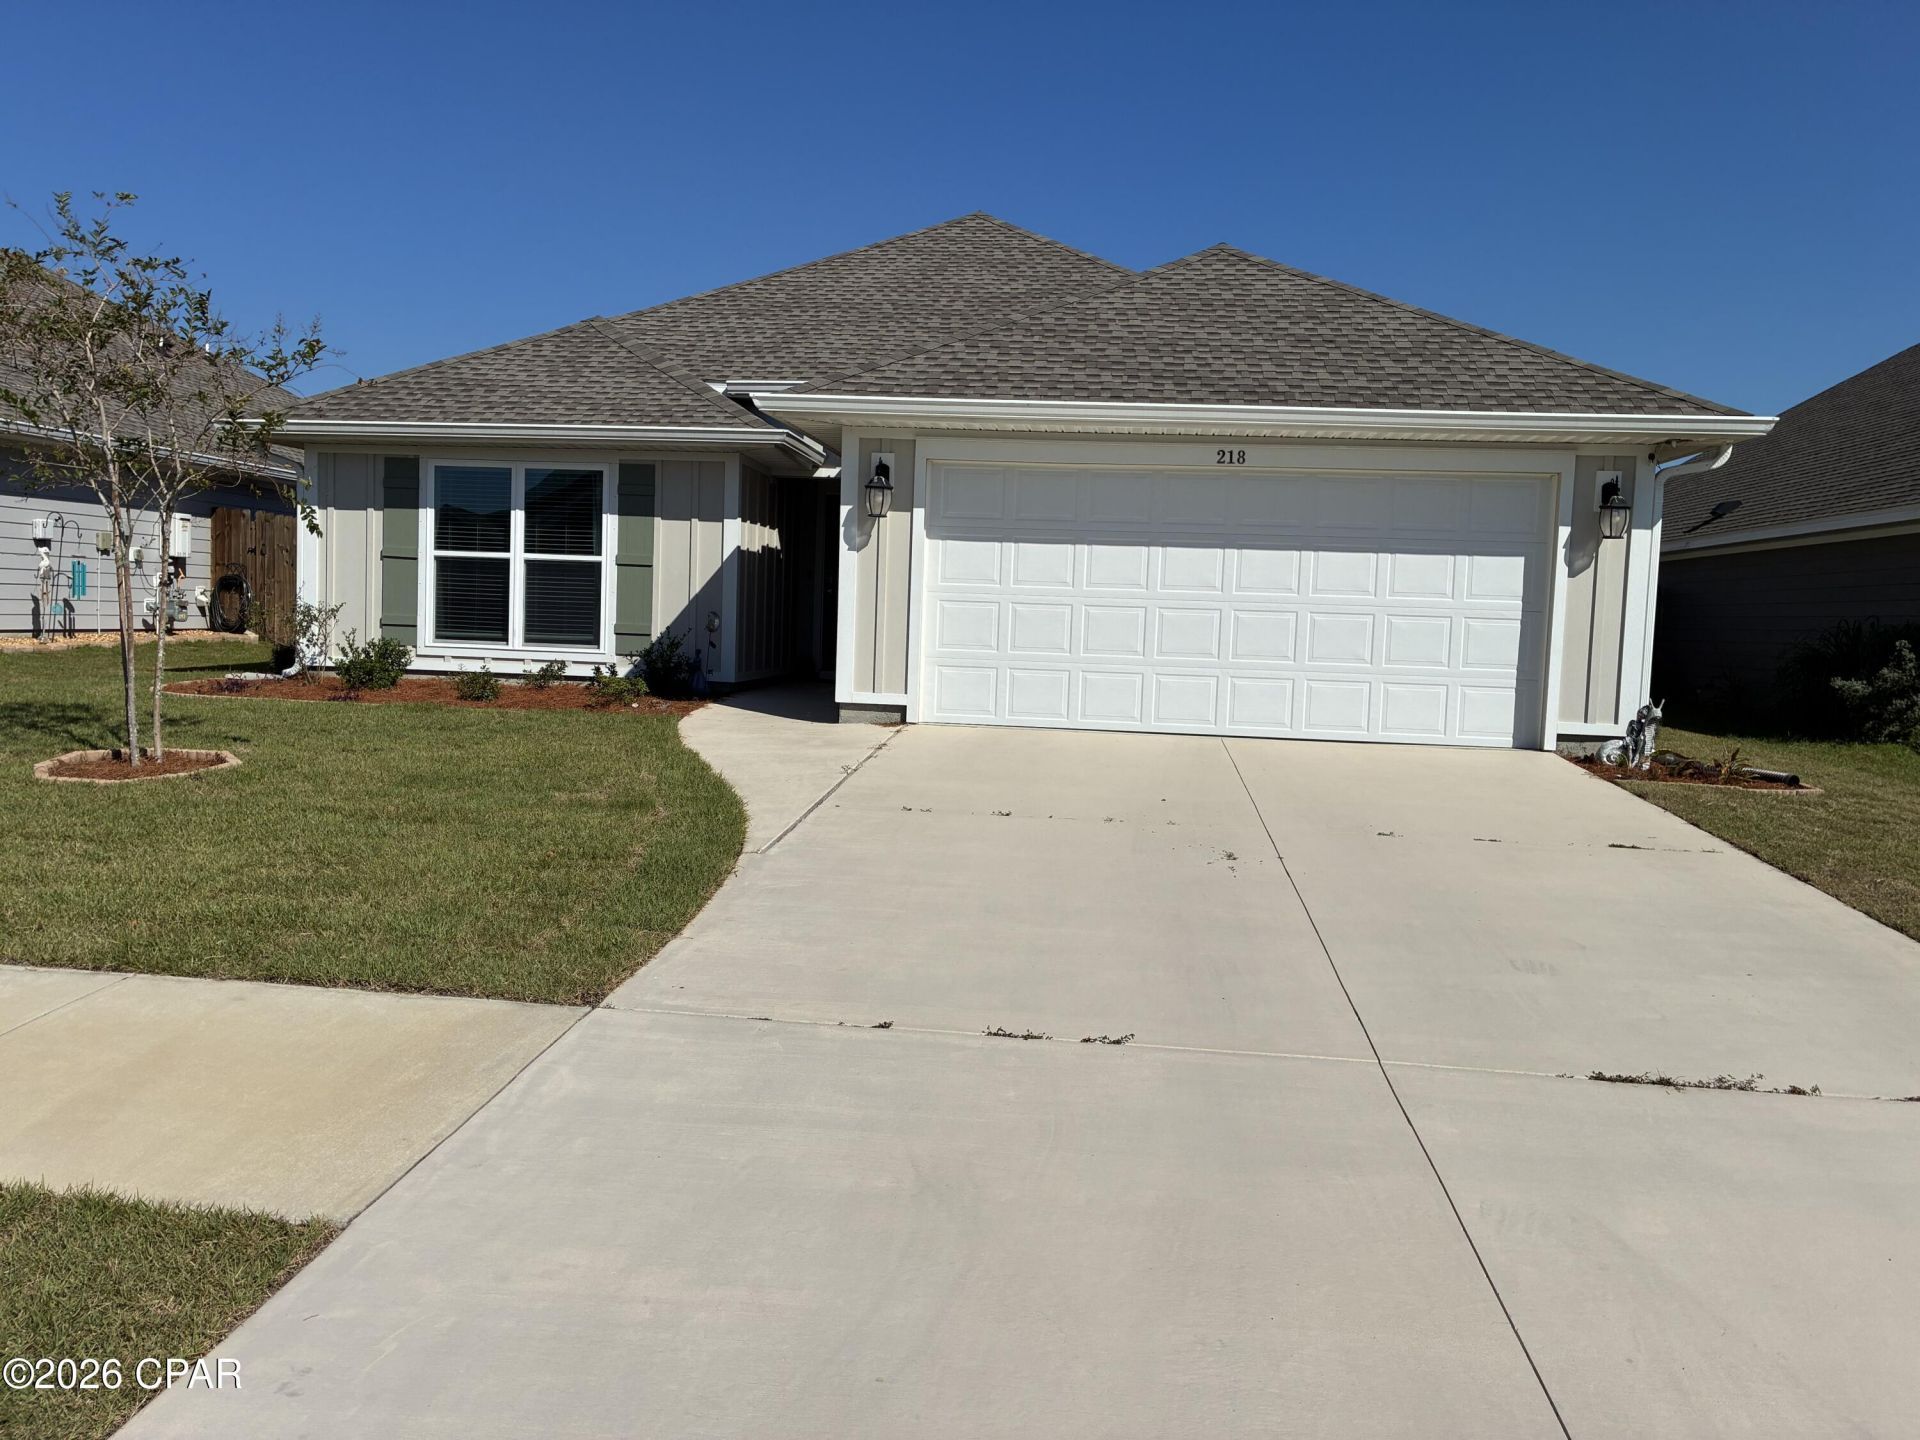
This beautifully maintained 4-bedroom, 3-bathroom home built by Truland Homes offers 1,833 square feet of modern living with thoughtful upgrades throughout. Enjoy 10-foot ceilings in the main living area, LVP flooring throughout, quartz countertops, and a 12-foot breakfast bar perfect for entertaining. The kitchen features a gas stove, while the primary bathroom boasts a custom-tiled shower. Enjoy added convenience with an on-demand gas water heater, whole-house water filtration system, dedicated drinking water filtration at the kitchen sink, and window blinds throughout. Outside, the upgrades continue with enhanced landscaping, an in-ground sprinkler system, a fully fenced backyard, gutters, a sealed driveway, and durable Hardie board siding. Hurricane shutters provide added storm protection. Located in a welcoming community. Enjoy access to a swimming pool, park, grilling pavilion with restrooms, and a community fire pit. With modern finishes, valuable upgrades, and the major extras already taken care of, this home offers the comfort and convenience of new construction without the added projects.
Property Features
Property Type: Residential - Single Family
Cooling: Central Air, Ceiling Fan(s)
Fenced: Yes
Garage: 2
Heating: Central
Home Style: Craftsman
Lot Size: 0.15 Acres
Roof Type: Composition, Shingle
Taxes: $3,346
Year Built: 2022
Amenities
Coffered Ceiling(s)
Double Vanity
Main Level Primary
Smart Home
Smart Thermostat
Walk-In Closet(s)
Instant Hot Water
Feature Descriptions
Appliances: Gas Cooktop, Gas Oven, Gas Range, Gas Water Heater, Tankless Water Heater
Association Amenities: Barbecue
Community Features: Barbecue, Playground, Pool, Community Pool
Days on Site: 5
Exterior: HardiPlank Type, Vinyl Siding, Wood Frame
Fencing: Fenced, Privacy
Flooring: Plank, Vinyl
HOA Fee: 232/ Quarterly
Lot: Sprinkler System, Paved
Lot Dimensions: 55.0 ft x 120.0 ft
Parcel#: 06641-450-310
Parking: Garage, Garage Door Opener, Paved
Parking Notes: Garage, Garage Door Opener, Paved
Patio/Porch: Covered, Patio
Pool: In Ground, Community
Security: Carbon Monoxide Detector(s), Fire Alarm, Smoke Detector(s)
Sewer: Public Sewer
Utilities: High Speed Internet Available, Underground Utilities
Room Sizes
Bedroom: 11.2 X 12 Level - First
Bedroom: 10.1 X 12.1 Level - First
Bedroom: 10.8 X 12.6 Level - First
Primary Bedroom: 13.4 X 15.6 Level - First
Local Schools
High School: Rutherford
Middle School: Rutherford
Elementary School: Callaway
Listed By / Shown By
Listed By
Agency Name: Keller Williams Success Realty
Shown By
Agency Title: RealtyMark
Agency Phone: 888-260-0040

Estimate Your Payment
Estimated Payment
$ 1,210.21 per month $823.46 Principal & Interest $278.83 Property Tax $107.92 Homeowner's InsuranceChange Payment Information


218 Bayou Bend Lane | MLS# 796526
This single family home located at 218 Bayou Bend Lane, Callaway, FL 32404 is currently listed for sale with an asking price of $370,000. This property was built in 2022 and has 4 bedrooms and 3 full baths with 1834 sq. ft. Bayou Bend Lane is located in the Park Place Phase 1 subdivision. Search Park Place Phase 1 real estate on www.realtymark.net today.