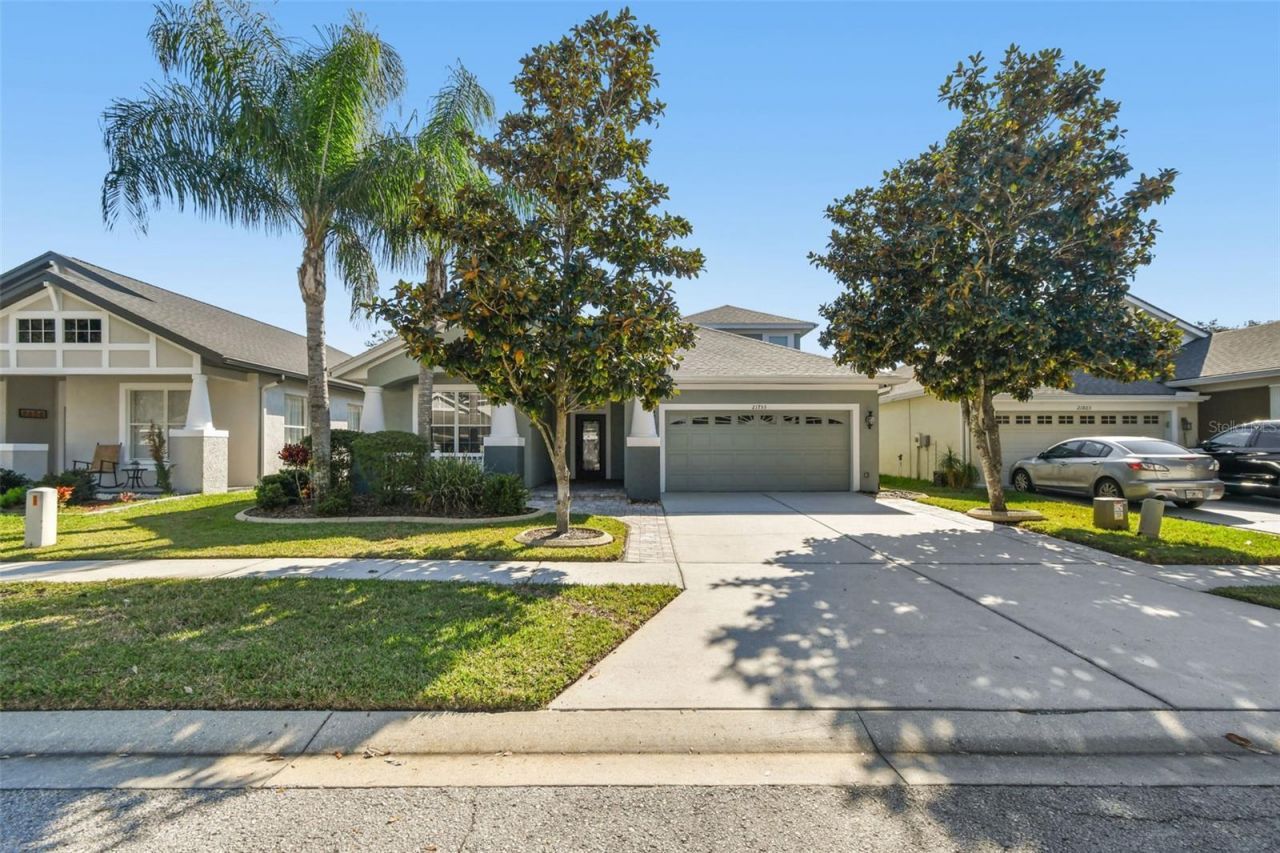

BEDS5
BATHS3 full
SQUARE FEET2,652
MLS#TB8511906
STATUSActive
PROPERTY TYPEResidential - Single Family
SUBDIVISIONWILDERNESS LAKE PRESERVE
Property Description
Been shopping new construction? You have to check out this QUALITY BUILT 5-bedroom, 3-bath home is located in the award-winning, resort-style community of Wilderness Lake Preserve. Recent major updates include a new roof (2025), new A/C (2025), new water heater (2024), and exterior paint (2023) and energy efficent windows and rear french doors-a fantastic alternative to new construction. The home features an oversized foyer, high ceilings, living room, dining room and an open Great Room combining the family room, kitchen, and dinette. The kitchen offers 42 cherry wood cabinetry, granite countertops, stainless steel appliances, a breakfast bar, and a pantry. The split-bedroom layout provides spacious rooms with ample closet storage. The spacious primary suite includes dual walk-in closets, a dual-sink vanity, an oversized walk-in shower, and a linen closet. Upstairs is a large 5th bedroom and a newly remodeled third bath. This homes layout is the perfect gathering place for entertaining both family and friends. ...................................... Wilderness Lake Preserve amenities include two pools, spa, fitness center, tennis and pickleball and basketball courts, theater, playgrounds, and a lakeside dock for fishing. Convenient location near restaurants, Publix, shopping, medical and dental facilities, pet services, banking, the Suncoast Parkway, and Interstate-75. *Schedule your private showing today. *While your time for viewing can be tight, please ask your agent to leave enough time to tour the lodge and community amenities, your family will thank you.
Property Features
Property Type: Residential - Single Family
Cooling: Central Air
Garage: 2 car attached
Heating: Central, Electric, Heat Pump
Lot Size: 0.16 Acres
Roof Type: Shingle
Stories: 2.0
Taxes: $9,637
Year Built: 2006
Amenities
Ceiling Fans(s)
High Ceilings
Kitchen/Family Room Combo
Living Room/Dining Room Combo
Open Floorplan
Primary Bedroom Main Floor
Stone Counters
Thermostat
Tray Ceiling(s)
Walk-In Closet(s)
French Doors
Garden
Lighting
Private Mailbox
Private Yard
Sidewalk
Sprinkler Metered
Feature Descriptions
Additional Rooms: Breakfast Room Separate, Inside Utility
Appliances: Dishwasher, Disposal, Dryer, Electric Water Heater, Microwave, Range, Refrigerator, Washer, Water Softener
Association Amenities: Basketball Court, Clubhouse, Fence Restrictions, Fitness Center, Lobby Key Required, Park, Pickleball Court(s), Playground, Pool, Recreation Facilities, Sauna, Spa/Hot Tub, Tennis Court(s)
Community Features: Association Recreation - Owned, Clubhouse, Deed Restrictions, Fitness Center, Park, Playground, Pool, Sidewalks, Special Community Restrictions, Tennis Court(s)
Days on Site: 50
Directions: From State Road 54 go north on Land O Lakes Blvd. (US41) approximately 5 miles to Wilderness Lake Blvd. Right on Wilderness Lake Blvd to the roundabout, then take the third exit onto Grasmere Dr. to Garden Walk Loop will be on your right. From State Road
Disaster Mitigation: Above Flood Plain, Fire/Smoke Detection Integration
Exterior: Block, Stucco, Frame
Flood Zone Code: X500
Flooring: Carpet, Ceramic Tile, Hardwood
Foundation: Slab
HOA Fee: 256/ Annually
HOA Y/N: Yes
Home Warranty Y/N: No
Hot Tub: Yes
Listing Terms: Cash, Conventional, FHA, VA Loan
Lot Dimensions: 0.16
Other Equipment: Irrigation Equipment, Private Yard
Ownership: Fee Simple
Parking: Driveway, Garage Door Opener
Parking Notes: Driveway, Garage Door Opener
Pets Allowed: Cats OK, Dogs OK, Yes
Pets Restrictions: Contact Property Manager with any questions.
Property Attached Y/N: No
Property Sub-Type: Single Family Residence
Sewer: Public Sewer
Showing Instructions: Supra Lock Box, Appointment Only
Special Sale Provisions: None
Utilities: Cable Connected, Electricity Connected, Fiber Optics, Fire Hydrant, Public, Sewer Connected, Sprinkler Meter, Underground Utilities, Water Connected
Water: Public
Water Access Y/N: No
Windows: Blinds, Double Pane Windows, Drapes, Insulated Windows, Window Treatments
Zoning: MPUD
Room Sizes
Living Room: 13x12
Dining Room: 11x11
Kitchen: 13x10
Dinette: 12x10
Primary Bedroom: 16x12
Bedroom 2: 12x11
Bedroom 3: 12x11
Bedroom 4: 15x11
Bathroom 5: 16x15
Local Schools
High School: Land O' Lakes High-PO
Middle School: Pine View Middle-PO
Elementary School: Connerton Elem
Listed By / Shown By
Listed By
Agency Name: BUYERS HOME STORE
Agency Contact: 813-467-6211
Shown By
Agency Title: RealtyMark
Agency Phone: 888-260-0040

Estimate Your Payment
Estimated Payment
$ 2,101.72 per month $1,148.17 Principal & Interest $803.08 Property Tax $150.47 Homeowner's InsuranceChange Payment Information




21753 Garden Walk Loop | MLS# TB8511906
This single family home located at 21753 Garden Walk Loop, Land O Lakes, FL 34637 is currently listed for sale with an asking price of $515,900. This property was built in 2006 and has 5 bedrooms and 3 full baths with 2652 sq. ft. Garden Walk Loop is located in the WILDERNESS LAKE PRESERVE subdivision. Search WILDERNESS LAKE PRESERVE real estate on www.realtymark.net today.