
BEDS4
BATHS2 full 1 partial
SQUARE FEET2,223
MLS#FC321064
STATUSActive
PROPERTY TYPEResidential - Single Family
SUBDIVISIONLAKEVIEW HOMES AT
Property Description
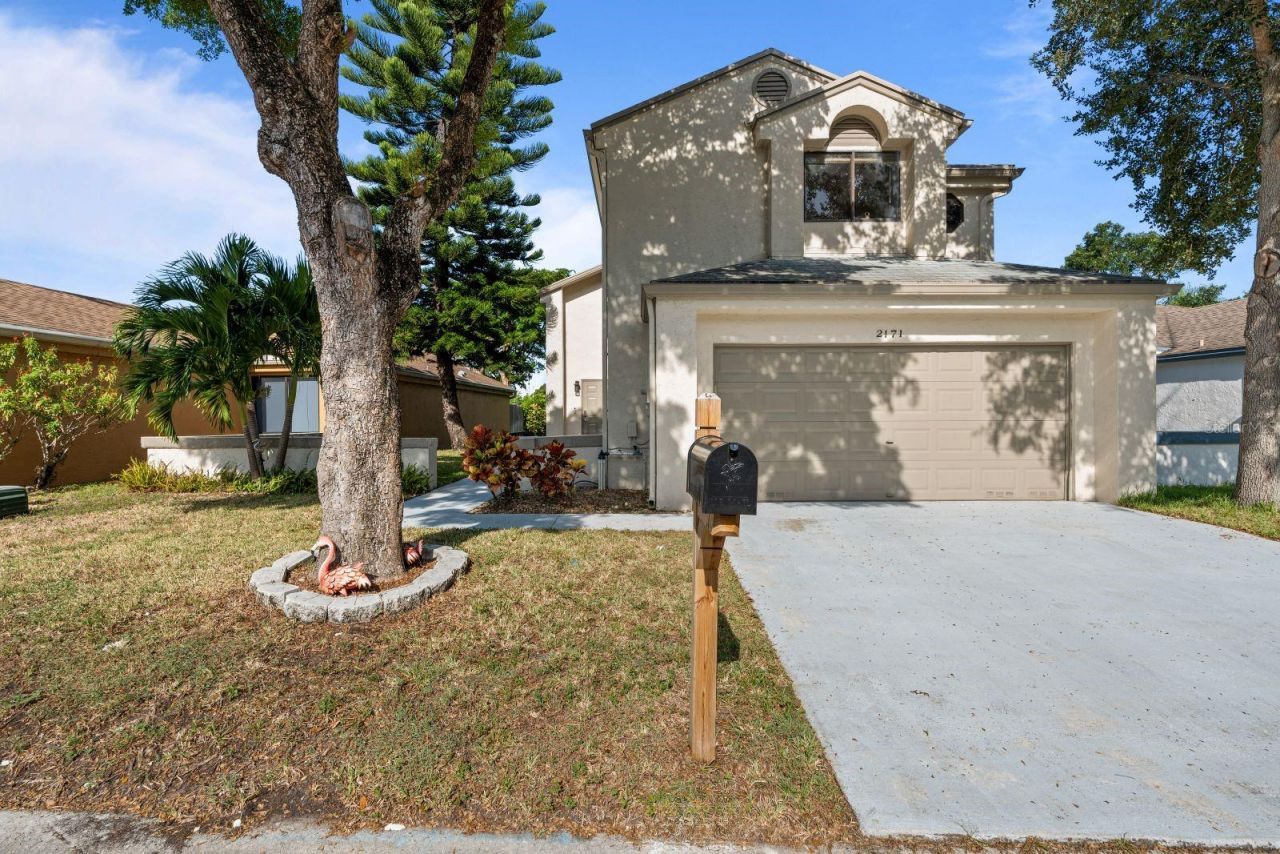
Welcome to this beautifully maintained 4-bed, 2.5-bath home in one of Coconut Creek's most desirable communities - offering space and comfort. This home features bright, inviting living areas, a functional layout, and peace of mind with major upgrades already completed: a new AC and water heater installed in 2017, and a reroof completed in 2016!Residents enjoy resort-style amenities, including multiple pools, a fitness center, tennis courts, playgrounds, walking paths, and tranquil lakes that create a warm, active, and welcoming environment. Whether you love relaxing outdoors or staying active, this community delivers it all.Perfectly located for convenience, you're just minutes from beautiful beaches, top-tier shopping, dining, and entertainment. Quick access to highways makes commuting easy and weekend coastal trips effortless.With its spacious layout, valuable upgrades, incredible amenities, and unbeatable location, this Coconut Creek gem offers a lifestyle you'll want to experience in person. Schedule your showing today!
Property Features
Property Type: Residential - Single Family
Cooling: Central Air
Garage: 2 car attached
Heating: Central
Home Style: Coastal
Lot Size: 0.12 Acres
Roof Type: Shingle
Stories: 2.0
Taxes: $10,475
Year Built: 1991
Amenities
Ceiling Fans(s)
Eat-in Kitchen
High Ceilings
PrimaryBedroom Upstairs
Thermostat
Walk-In Closet(s)
Other
Rain Gutters
Sidewalk
Feature Descriptions
Additional Rooms: Family Room
Appliances: Convection Oven, Dishwasher, Disposal, Dryer, Electric Water Heater, Microwave, Range, Refrigerator, Washer, Water Filtration System
Association Amenities: Cable TV, Clubhouse, Fitness Center, Gated, Pickleball Court(s), Playground, Pool, Spa/Hot Tub, Storage, Tennis Court(s)
Community Features: Clubhouse, Fitness Center, Gated Community - Guard, Playground, Pool, Sidewalks, Tennis Court(s)
Days on Site: 1
Directions: From I95 Use the right lane to take the exit toward W Copans Rd, Continue on W Copans Rd. Drive to NW 34th Terrace in Coconut Creek, Turn left onto NW 36th Ave, At the traffic circle, take the 4th exit and stay on NW 36th Ave, Turn right onto NW 34th Terr
Exterior: Block, Concrete, Stucco
Flood Zone Code: X
Flooring: Ceramic Tile, Luxury Vinyl, Vinyl
Foundation: Slab
Frontage Pond: 39
HOA Fee: 289/ Monthly
HOA Y/N: Yes
Home Warranty Y/N: No
Hot Tub: Yes
Listing Terms: Conventional, FHA, VA Loan
Lot: Cul-De-Sac, Landscaped, Paved
Lot Dimensions: 0.12
Other Equipment: Irrigation Equipment
Ownership: Fee Simple
Parking: Garage Door Opener
Parking Notes: Garage Door Opener
Patio/Porch: Rear Porch, Screened
Pets Allowed: Cats OK, Dogs OK
Property Attached Y/N: No
Property Sub-Type: Single Family Residence
Security: Gated Community
Sewer: Public Sewer
Showing Instructions: Appointment Only, Call Before Showing, See Remarks, ShowingTime
Special Sale Provisions: None
Utilities: Cable Available, Electricity Available, Water Available
Vegetation: Mature Landscaping, Trees/Landscaped
Water: Public
Water Access Y/N: No
Waterfront Features: Pond
Water View: Pond
Windows: Blinds
Zoning: PUD
Room Sizes
Living Room: 16.11x13.6
Dining Room: 11.8x13.6
Family Room: 13.8x15.1
Primary Bedroom: 14.2x20.5
Primary Bathroom: 8.6x10.2
Bedroom 2: 10.7x14.4
Bedroom 3: 10.7x10.11
Bedroom 4: 12.6x11.1
Kitchen: 11.8x9.5
Listed By / Shown By
Listed By
Agency Name: REALTY EXECUTIVES OCEANSIDE
Agency Contact: 386-506-8008
Shown By
Agency Title: RealtyMark
Agency Phone: 888-260-0040

Estimate Your Payment
Estimated Payment
$ 2,257.39 per month $1,224.06 Principal & Interest $872.92 Property Tax $160.42 Homeowner's InsuranceChange Payment Information




2171 NW 34th Terrace | MLS# FC321064
This single family home located at 2171 NW 34th Terrace , Coconut Creek, FL 33066 is currently listed for sale with an asking price of $550,000. This property was built in 1991 and has 4 bedrooms and 2 full and 1 partial baths with 2223 sq. ft. NW 34th Terrace is located in the LAKEVIEW HOMES AT subdivision. Search LAKEVIEW HOMES AT real estate on www.realtymark.net today.