
BEDS2
BATHS2 full
SQUARE FEET2,455
MLS#B26005356
STATUSActive
PROPERTY TYPEResidential - Single Family
SUBDIVISIONTOWN PLACE CLUB VILLAS
Property Description
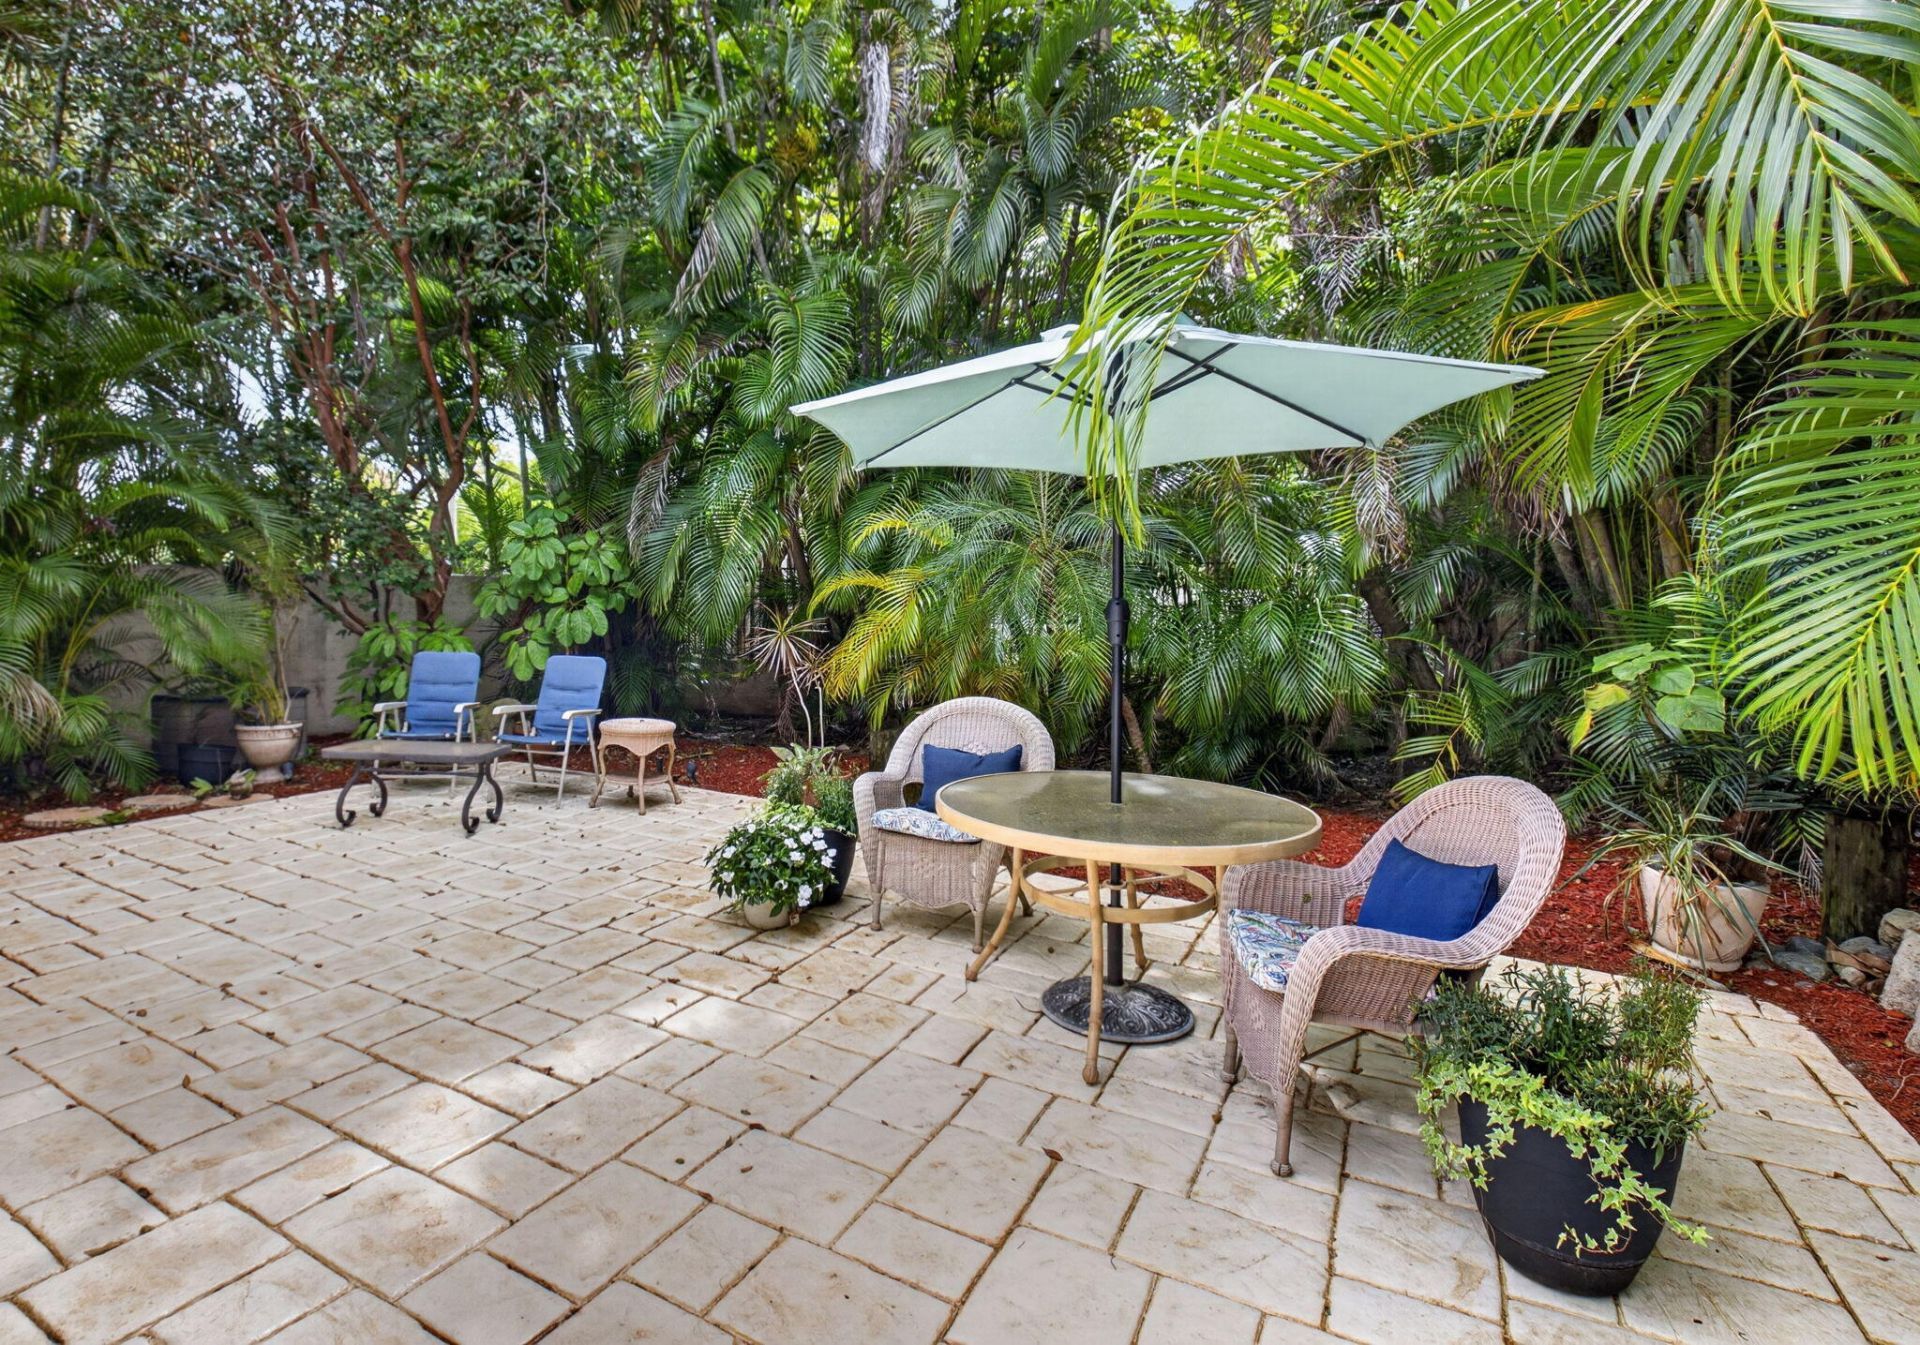
Welcome to this beautiful courtyard home situated in the heart of Boca Raton's Town Center. Perfectly located just minutes to Publix, premier shopping, fine dining and entertainment. Gated private courtyard entry leads to a tropical oversized patio designed for seamless indoor-outdoor living space, entertaining & dining alfresco. This home offers two generous sized bedrooms plus flex space perfect for office/den, soaring ceilings, fireplace and rich wood floors. Updated kitchen boasts custom wood cabinets and granite countertops. Spacious primary suite w/vaulted ceilings, serene atrium views, updated bath w/soaking tub, separate shower & dual-sink granite vanity. A generously sized light-filled guest suite offers dramatic high ceilings & private bath. Oversized 2CG with extra storage. Town Place Club Villas is perfectly located in the best Town Center area just across from Boca Raton Swim & Racquet Club offering a heated pool plus kiddie pool, pro shop and 26 Har Tru courts. Flexible memberships available. Close to the famed Town Center Mall, Publix, Walgreens, CVS, shops, parks and the absolute best restaurants. A rated schools. Just a short drive to Boca Raton's best beaches, vibrant Mizner Park, downtown Boca, weekend festivals and famers markets. Close to universities, I95 & the Florida Turnpike. Monthly fee includes 24 hour manned gate, cable, HBO, internet, front lawn, heated in the winter and chilled in the summer community pool, relaxing spa and all common areas. Annual master association fee to Via Verde $178. One time capital contribution of $750 due at closing to Via Verde and $1720 to Town Place Club Villas.
Property Features
Property Type: Residential - Single Family
Cooling: Central Air, Ceiling Fan(s), Electric
Garage: 2 car attached
Heating: Central, Electric
Home Style: Patio Home
Lot Size: 0.15 Acres
Roof Type: Barrel
Stories: 1.0
Taxes: $2,553
Year Built: 1986
Amenities
Entrance Foyer
Vaulted Ceiling(s)
Wet Bar
Walk-In Closet(s)
Roman Tub
Courtyard
Feature Descriptions
Appliances: Electric Water Heater, Dryer, Disposal, Dishwasher, Microwave, Refrigerator, Water Heater, Washer, Range
Association: GRANT PROPERTY MANAGEMENT
Association Amenities: Spa/Hot Tub, Heated Pool, Internet Included, Sidewalks, Street Lights, Gated, Security
Association Fee Includes: Cable TV, Internet, Maintenance Grounds, Security, Common Areas, Common Real Estate Tax
Days on Site: 134
Exterior: CBS
Fencing: Back Yard, Gate, Other, Wrought Iron
Fireplace: Wood Burning
Flooring: Carpet, Ceramic Tile, Wood
Furnished: Unfurnished
HOA Fee: $1720/ Quarterly
Hot Tub: Yes
Laundry: Laundry Closet, Inside
Lot: Room for Pool
Lot: Room for Pool
Lot Dimensions: .13
Parcel#: 06424723140000900
Parking: Driveway, Garage, Attached Garage
Parking Notes: Driveway, Garage, Attached Garage
Patio/Porch: Patio - Open, Patio
Pets Allowed: Yes, Breed Restrictions
Restrictions: Buyer Approval Required, Lease Restrictions
Security: Gated with Guard, Security Guard, Smoke Detector(s), Security Gate
Sewer: Public Sewer
Special View Info: Garden
Sprinkler: Auto Sprinkler
SQFT Living: 1934
Structure Type: House
Total Rooms: 7
Utilities: Cable Available, Electricity Available, Water Available
Utilities: Cable Available, Electricity Available, Water Available
Water: Public
Room Sizes
Bedroom 2: 13 X 17 Level Main
Den: 11 X 13 Level Main
Kitchen: 10 X 13 Level Main
Living Room: 18 X 24 Level Main
Primary Bedroom: 13 X 17 Level Main
Atrium: 9 X 12 Level Main
Local Schools
High School: Spanish River
Middle School: Omni
Elementary School: Verde K-8
Listed By / Shown By
Listed By
Agency Name: Coldwell Banker/BR
Agency Phone: 561-395-2233
Shown By
Agency Title: RealtyMark
Agency Phone: 888-260-0040

Estimate Your Payment
Estimated Payment
$ 2,035.23 per month $1,611.31 Principal & Interest $212.75 Property Tax $211.17 Homeowner's InsuranceChange Payment Information


21700 Club Villa Terrace | MLS# B26005356
This single family home located at 21700 Club Villa Terrace, Boca Raton, FL 33433 is currently listed for sale with an asking price of $724,000. This property was built in 1986 and has 2 bedrooms and 2 full baths with 2455 sq. ft. Club Villa Terrace is located in the TOWN PLACE CLUB VILLAS subdivision. Search TOWN PLACE CLUB VILLAS real estate on www.realtymark.net today.