
BEDS4
BATHS2 full 1 partial
SQUARE FEET1,782
MLS#PAMC2196324
STATUSACTIVE
PROPERTY TYPERental - Single Family
SUBDIVISIONARDMORE
SCHOOLLOWER MERION
Property Description
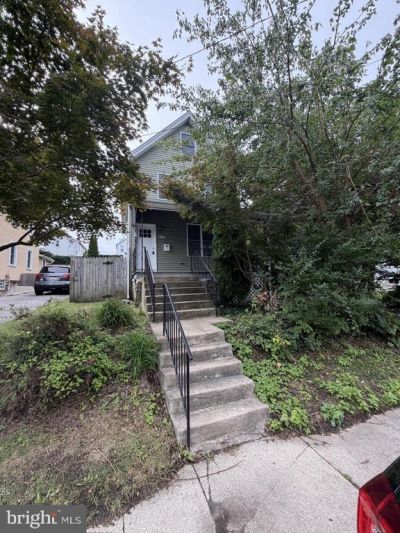
Welcome to this beautifully maintained 4-bedroom, 2.5-bath home offering the perfect combination of space, comfort, and style. Featuring gorgeous hardwood floors throughout, this home boasts a spacious and inviting living room that flows seamlessly into a large eat-in kitchen, creating an ideal setting for both everyday living and entertaining. The primary suite includes a private bathroom with dual sinks, providing added convenience and functionality. A finished basement offers valuable additional living space, perfect for a family room, home office, gym, or recreation area. Outside, enjoy the privacy of a fully fenced backyard, ideal for relaxing, entertaining, or outdoor activities. The property also includes a private driveway with dedicated parking. With its generous layout, desirable features, and beautiful finishes, this home is an exceptional rental opportunity that is ready to welcome its next residents. Schedule your tour today! All over 18 must apply on company website, min cred 600, min income 35x monthly rent, must contact/use own agent to schedule a tour
Property Features
Property Type: Rental - Single Family
Basement: Yes
Basement: Connecting Stairway
Cooling: Central A/C, Window Unit(s)
Fuel Type: Natural Gas
Heating: Central
Lot Size: 0.10 Acres
Stories: 3.0
Year Built: 1900
Feature Descriptions
Additional Structures: Above Grade, Below Grade
Days on Site: 11
Exterior: Vinyl Siding
Lot Dimensions: 0.10 Acre(S)
Municipality: LOWER MERION TWP
Rent Includes: None
Sewer: Public Sewer
SQFT Above Finished: 1782
SQFT Total Finished: 1782
Structure Type: Detached
Water: Public
Local Schools
School District: LOWER MERION
Listed By / Shown By
Listed By
Agency Name: HomeServices Property Management
Agency Phone: 6103503472
Shown By
Agency Title: RealtyMark
Agency Phone: 888-260-0040


217 Simpson Road | MLS# PAMC2196324
This property located at 217 Simpson Road, Ardmore, PA 19003 is currently listed for rent with an asking price of $3,850 / Monthly. Simpson Road is located within the LOWER MERION school district. Search Ardmore real estate on www.realtymark.net today.