
BEDS6
BATHS3 full 1 partial
SQUARE FEET4,800
MLS#DENC2113026
STATUSACTIVE
PROPERTY TYPEResidential - Single Family
SUBDIVISIONMIDDLETOWN
SCHOOLAPPOQUINIMINK
Property Description
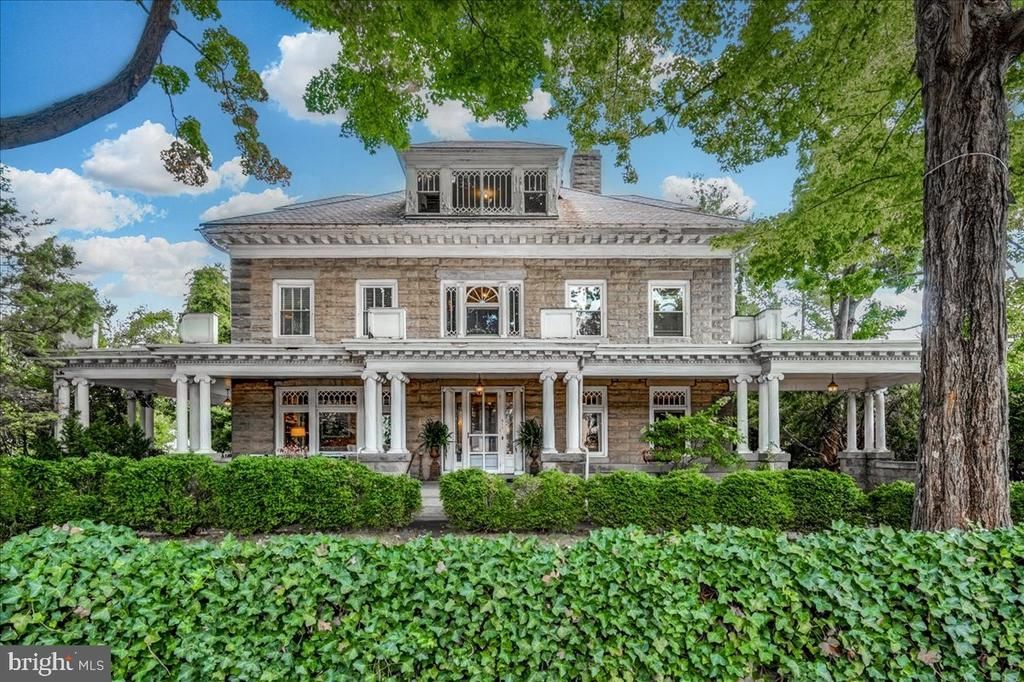
The Dr. Dorsey Lewis House — A Middletown Landmark! One of Middletown's most distinguished historic manor residences, this magnificent Colonial Revival home occupies nearly an acre in the heart of town. An expansive, columned front porch welcomes you into a grand center hall, generously proportioned rooms, beautiful hardwood floors, rich architectural details, and multiple fireplaces. Offering six bedrooms and three full and one half baths, the residence was featured as a 2011 Decorator Show House. Outside, a private backyard oasis features an in-ground swimming pool, spa, inviting patios, and mature landscaping. An extraordinary collection of outbuildings includes a detached two-car garage, a 14-bay carriage building, and a 2,700-square-foot detached pole-building currently serving as a decorator/retail storefront with its own six-car parking lot. Lovingly maintained by its current owners, this remarkable estate offers a rare opportunity to become the next steward of a treasured piece of Middletown history. Truly one of a kind and nearly impossible to replicate today!
Property Features
Property Type: Residential - Single Family
Basement: Yes
Basement: Outside Entrance, Rear Entrance, Unfinished, Walkout Stairs
Cooling: Heat Pump(s)
Fireplaces: 5
Fuel Type: Electric, Oil
Garage: 2
Heating: Heat Pump - Oil BackUp
Home Style: Manor
Lot Size: 0.96 Acres
Stories: 3.0
Taxes: $9,086
Year Built: 1865
Feature Descriptions
Additional Structures: Above Grade, Below Grade
Building Name: NONE AVAILABLE
Days on Site: 3
Electric: 200+ Amp Service, Circuit Breakers
Exterior: Brick, Concrete
Exterior: Extensive Hardscape, Outbuilding(s), Sidewalks
Fencing: Aluminum, Masonry/Stone
Fireplace: Mantel(s), Non-Functioning, Wood
Lot Dimensions: 0.96 Acre(S)
Parking Notes: 13 Total Parking Spaces
Rooms: Living Room, Dining Room, Primary Bedroom, Sitting Room, Bedroom 2,Bedroom 3,Bedroom 4,Bedroom 5,Kitchen, Family Room, Library, Foyer, Laundry, Other, Office, Storage Room, Commercial/Retail Space, Bedroom 6,Bathroom 2,Bathroom 3,Primary Bathroom, Half Bath
Sewer: Public Sewer
SQFT Above Finished: 4800
SQFT Total Finished: 4800
Structure Type: Detached
Swimming Pool: In Ground
Total Garage/Parking Spaces: 13
Water: Public
Room Sizes
Foyer: 9 x 29 Level - Main
Living Room: 21 x 17 Level - Main
Library: 18 x 17 Level - Main
Family Room: 18 x 18 Level - Main
Storage Room: 9 x 8 Level - Main
Dining Room: 18 x 17 Level - Main
Other: 10 x 8 Level - Main
Half Bath: 5 x 6 Level - Main
Kitchen: 15 x 15 Level - Main
Primary Bedroom: 18 x 15 Level - Upper 1
Primary Bathroom: 7 x 11 Level - Upper 1
Other: 10 x 16 Level - Upper 1
Bedroom 2: 20 x 17 Level - Upper 1
Bedroom 3: 18 x 17 Level - Upper 1
Bathroom 2: 9 x 8 Level - Upper 1
Office: 15 x 10 Level - Upper 1
Laundry: 15 x 9 Level - Upper 1
Bedroom 4: 16 x 13 Level - Upper 2
Sitting Room: 16 x 19 Level - Upper 2
Bedroom 5: 28 x 12 Level - Upper 2
Bedroom 6: 18 x 20 Level - Upper 2
Bathroom 3: 6 x 8 Level - Upper 2
Commercial/Retail Space: 162 x 18 Level - Unspecified
Local Schools
High School: APPOQUINIMINK
Middle School: REDDING
Elementary School: SILVER LAKE
School District: APPOQUINIMINK
Listed By / Shown By
Listed By
Agency Name: Patterson-Schwartz-Hockessin
Agency Phone: 3022393000
Shown By
Agency Title: RealtyMark
Agency Phone: 888-260-0040

Estimate Your Payment
Estimated Payment
$ 3,903.71 per month $2,781.96 Principal & Interest $757.17 Property Tax $364.58 Homeowner's InsuranceChange Payment Information


217 N Broad Street | MLS# DENC2113026
This single family home located at 217 N Broad Street, Middletown, DE 19709 is currently listed for sale with an asking price of $1,250,000. This property was built in 1865 and has 6 bedrooms and 3 full and 1 partial baths with 4800 sq. ft. N Broad Street is located in the MIDDLETOWN subdivision within the APPOQUINIMINK school district. Search MIDDLETOWN real estate on www.realtymark.net today.