
BEDS4
BATHS3 full
SQUARE FEET1,276
MLS#NJME2076518
STATUSACTIVE
PROPERTY TYPEResidential - Single Family
SUBDIVISIONROLLING ACRES
SCHOOLHAMILTON TOWNSHIP
Property Description
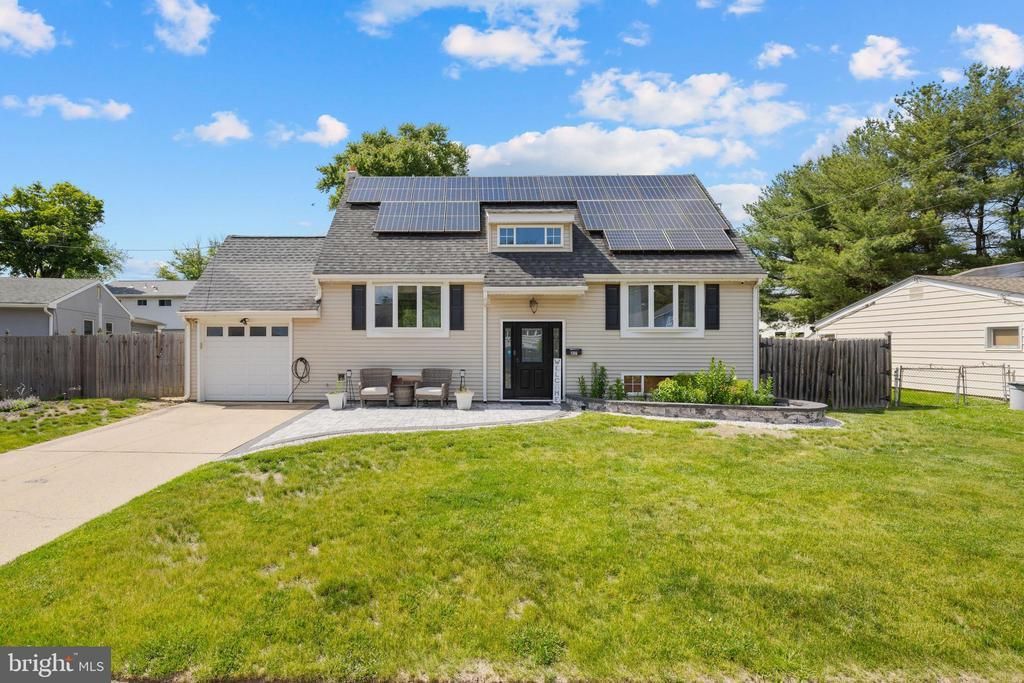
Located in the desirable Hamilton Square section of Hamilton, this beautifully updated home offers a compelling opportunity for buyers seeking comfort, convenience, and long-term value. Featuring 4 bedrooms and 3 bathrooms, the home has been freshly painted and boasts new luxury vinyl flooring, creating a modern, move-in-ready feel. The spacious floor plan includes a large living room, formal dining room, family room, and remodeled kitchen and bathrooms, providing the perfect blend of comfort and functionality for everyday living and entertaining. Sliding glass doors lead to a deck, offering an ideal space to relax or host family and friends. Additional features include Fresh paint, new luxury vinyl plank flooring and new lower level carpet, efficient gas heat, central air conditioning, energy-saving solar panels to help reduce utility costs, and a one-car attached garage. Outside, the property provides room to relax, garden, or personalize to suit your lifestyle. Situated within the highly regarded Steinert School District and less than five miles from the Hamilton Train Station, this location is ideal for commuters while offering convenient access to major roadways, shopping, dining, parks, and everything Hamilton has to offer.
Property Features
Property Type: Residential - Single Family
Basement: Yes
Basement: Fully Finished
Cooling: Central A/C
Fuel Type: Natural Gas
Garage: 1
Heating: Forced Air
Home Style: Bi-level, Cape Cod, Colonial
Lot Size: 0.26 Acres
Roof Type: Asphalt
Stories: 2.0
Taxes: $8,977
Year Built: 1957
Feature Descriptions
Additional Structures: Above Grade, Below Grade
Days on Site: 119
Electric: Circuit Breakers, 100 Amp Service
Exterior: Frame
Flooring: Laminate Plank
Lot Dimensions: 0.26 Acre(S)
Municipality: HAMILTON TWP
Parking Notes: 3 Total Parking Spaces
Pet Restrictions: No Pet Restrictions
Rooms: Living Room, Dining Room, Bedroom 2,Bedroom 3,Bedroom 4,Kitchen, Game Room, Family Room, Foyer, Bedroom 1,Bathroom 1,Bathroom 2,Bathroom 3
Sewer: Public Sewer
SQFT Above Finished: 1276
SQFT Total Finished: 1276
Structure Type: Detached
Total Garage/Parking Spaces: 3
Water: Public
Room Sizes
Living Room: 18 x 11 Level - Main
Kitchen: 11 x 9 Level - Main
Dining Room: 12 x 9 Level - Main
Family Room: 23 x 18 Level - Lower 1
Bedroom 1: 11 x 13 Level - Main
Bedroom 2: 11 x 10 Level - Main
Bedroom 3: 15 x 13 Level - Upper 1
Bedroom 4: 13 x 12 Level - Upper 1
Game Room: 17 x 11 Level - Lower 1
Foyer: 7 x 5 Level - Main
Local Schools
High School: HAMILTON EAST-STEINERT H.S.
Middle School: HAMILTON
Elementary School: HAMILTON
School District: HAMILTON TOWNSHIP
Listed By / Shown By
Listed By
Agency Name: Remax Welcome Home
Agency Phone: 6093335800
Shown By
Agency Title: RealtyMark
Agency Phone: 888-260-0040

Estimate Your Payment
Estimated Payment
$ 2,107.14 per month $1,201.58 Principal & Interest $748.08 Property Tax $157.47 Homeowner's InsuranceChange Payment Information


217 George Dye Road | MLS# NJME2076518
This single family home located at 217 George Dye Road, Hamilton, NJ 08690 is currently listed for sale with an asking price of $539,900. This property was built in 1957 and has 4 bedrooms and 3 full baths with 1276 sq. ft. George Dye Road is located in the ROLLING ACRES subdivision within the HAMILTON TOWNSHIP school district. Search ROLLING ACRES real estate on www.realtymark.net today.