
BEDS4
BATHS3 full 1 partial
SQUARE FEET2,500
MLS#NJCM2007922
STATUSACTIVE
PROPERTY TYPEResidential - Single Family
SUBDIVISIONDENNIS TOWNSHIP
SCHOOLDENNIS TOWNSHIP PUBLIC SCHOOLS
Property Description
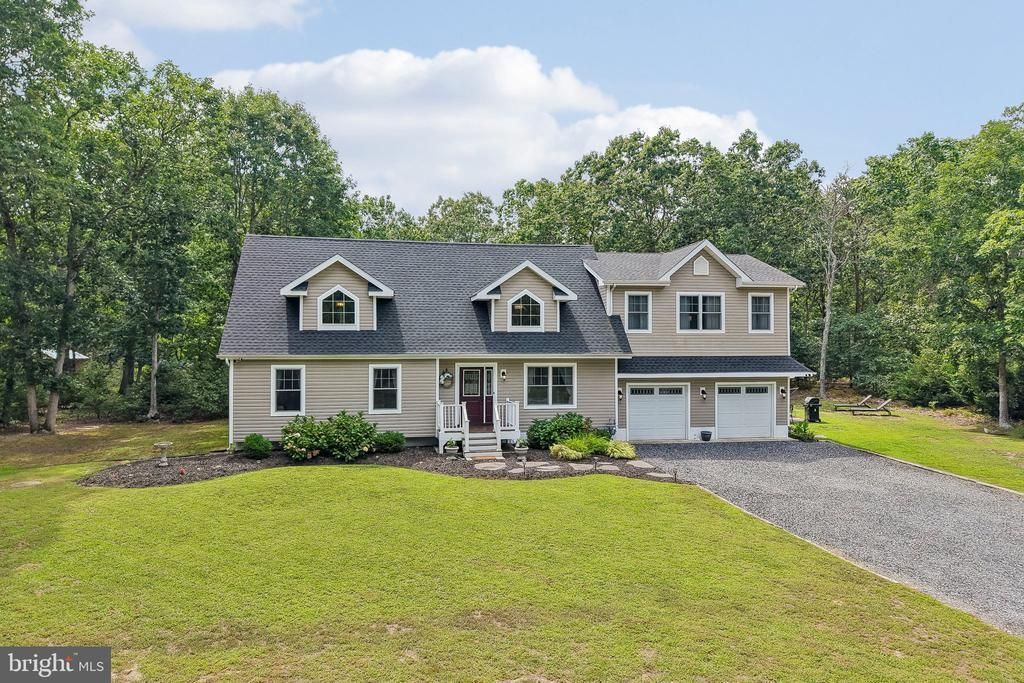
*Showings to begin Monday 8/24* Welcome to 217 Academy Lane, a beautifully maintained and thoughtfully designed single-family home offering nearly 2,500 square feet of living space on an impressive 1.38-acre parcel in Cape May Court House. Extensively remodeled in 2014, this lovingly cared-for home offers an abundance of space inside and out, with mature trees lining three sides of the property for added privacy. Set prominently in the center of the parcel, the home offers space for everyone and room to grow. Located just minutes from Sea Isle City and an easy Parkway ride to Cape May, Wildwood, and the surrounding South Jersey beaches, 217 Academy Lane offers the best of both worlds: a peaceful, spacious property with easy access to everything the Jersey Shore has to offer. Step inside to a welcoming foyer featuring soaring ceilings and beautiful hardwood floors. The spacious first floor offers an eat-in kitchen, a bright living room with high ceilings, a separate half bathroom, and a convenient first-floor bedroom suite with its own full bathroom, ideal for guests, extended family, or flexible living arrangements. Just off the kitchen, the large covered deck provides the perfect setting for outdoor dining, entertaining, or simply enjoying the peaceful view of your expansive backyard. A dedicated laundry room and access to the oversized two-car garage complete the first floor. Upstairs, the home’s open design really shines, with a beautiful catwalk overlooking the foyer and living room below, adding to the sense of space and creating an impressive architectural focal point. Two additional generously sized bedrooms and a full bathroom provide plenty of room for family or guests. The crown jewel of the second floor is the enormous primary suite located above the garage. At approximately 400 square feet, the primary bedroom offers an exceptional amount of space and privacy, complemented by two walk-in closets and a large, beautifully appointed primary bathroom designed for relaxation. An additional bonus room provides even more flexibility and could easily serve as a nursery, dressing room, home office, reading room, or private retreat. This is a primary suite that feels more like its own wing of the house than simply a bedroom. Outside, the home is centered on its 1.38-acre parcel, providing generous front and rear yards with mature trees lining three sides of the property. A paved patio just off the garage provides another inviting outdoor space, complete with a grill and chiminea. A perfect space for enjoying evenings outdoors or entertaining family and friends. The well and septic systems have been lovingly maintained and are in great condition, offering peace of mind for the next owners. With nearly 2,500 square feet of living space, an exceptional primary suite, soaring ceilings, a dramatic second-floor catwalk, an oversized two-car garage, a covered deck, and 1.38 acres of private grounds, 217 Academy Lane offers a rare combination of space, flexibility, and location. All of this, just minutes from some of the Jersey Shore’s most desirable beaches.
Property Features
Property Type: Residential - Single Family
Cooling: Central A/C
Fireplaces: 1
Fuel Type: Natural Gas
Garage: 2
Heating: Forced Air
Home Style: Traditional
Lot Size: 1.38 Acres
Roof Type: Shingle
Stories: 2.0
Taxes: $5,979
Year Built: 1996
Feature Descriptions
Additional Structures: Above Grade, Below Grade
Days on Site: 10
Exterior: BBQ Grill
Exterior: Concrete
Fireplace: Gas/Propane, Fireplace - Glass Doors
Flooring: Hardwood
Interior: Attic, Bathroom - Walk-In Shower, Breakfast Area, Carpet, Entry Level Bedroom, Primary Bath(s), Recessed Lighting, Walk-in Closet(s), Other, Wood Floors
Lot: Backs to Trees, Front Yard, Partly Wooded, Private, Rear Yard, Secluded, SideYard(s)
Lot Dimensions: 1.38 Acre(S)
Municipality: DENNIS TWP
Parking Features: Gravel Driveway
Parking Notes: 12 Total Parking Spaces
Sewer: On Site Septic
SQFT Above Finished: 2500
SQFT Total Finished: 2500
Structure Type: Detached
Total Garage/Parking Spaces: 12
Water: Well
Wooded: Yes
Local Schools
School District: DENNIS TOWNSHIP PUBLIC SCHOOLS
Listed By / Shown By
Listed By
Agency Name: Keller Williams Real Estate - Media
Agency Phone: 6105651995
Shown By
Agency Title: RealtyMark
Agency Phone: 888-260-0040

Estimate Your Payment
Estimated Payment
$ 2,385.92 per month $1,668.95 Principal & Interest $498.25 Property Tax $218.72 Homeowner's InsuranceChange Payment Information


217 Academy Lane | MLS# NJCM2007922
This single family home located at 217 Academy Lane, Cape May Court House, NJ 08210 is currently listed for sale with an asking price of $749,900. This property was built in 1996 and has 4 bedrooms and 3 full and 1 partial baths with 2500 sq. ft. Academy Lane is located in the DENNIS TOWNSHIP subdivision within the DENNIS TOWNSHIP PUBLIC SCHOOLS school district. Search DENNIS TOWNSHIP real estate on www.realtymark.net today.