
BEDS4
BATHS2 full
SQUARE FEET2,102
MLS#NJME2077406
STATUSACTIVE
PROPERTY TYPEResidential - Single Family
SCHOOLEAST WINDSOR REGIONAL SCHOOLS
Property Description
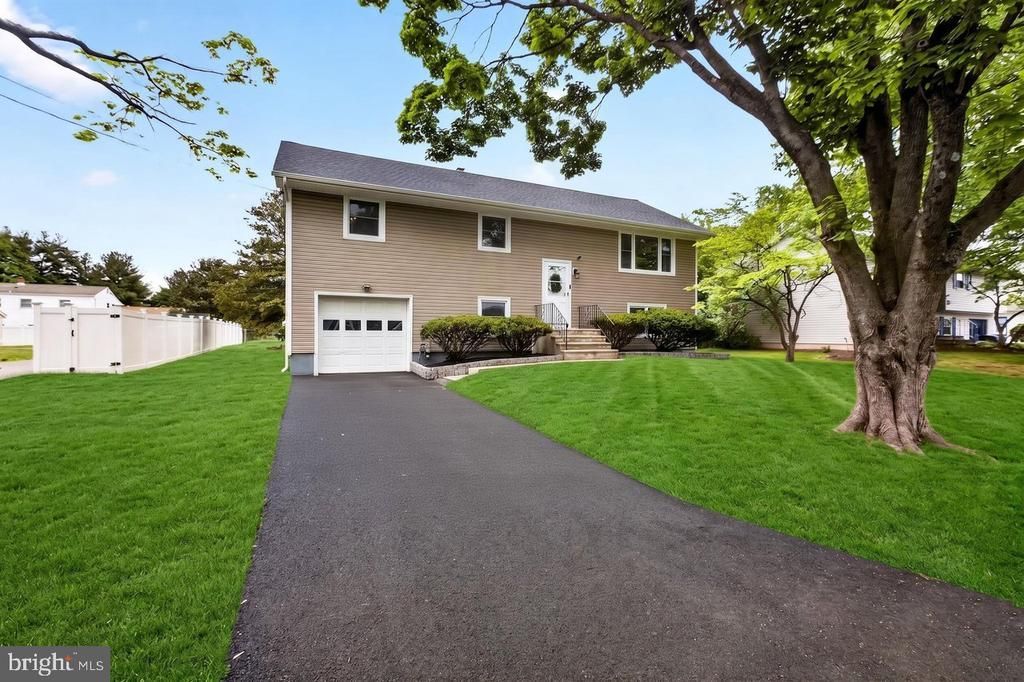
Welcome to this elegant Bilevel home with 4 bedrooms, 2 full baths nestled on a quiet cul-de-sac street which has been TOTALLY RENOVATED FROM TOP TO BOTTOM. Special features of this home include A DESIGNER KITCHEN, WITH BRAND-NEW STAINLESS-STEEL APPLIANCES, A BREAKFAST BAR, 2 NEWLY RENOVATED BATHROOMS, NEWER ROOF (2023) AS WELL AS NEW SIDING AND ALL NEW WINDOWS. ADITIONALLY, THE HVAC SYSTEM, HOT WATER HEATER, A/C UNIT AND WASHER/DRYER WAS UPGRADED IN 2025. Upon entering the home, you will be amazed at the open and airy feel of the oversized living room with a huge picture window & gleaming hardwood floor throughout the home. A gourmet kitchen with gorgeous white cabinetry, back splash tiles, quartz countertops, recessed lighting and stainless-steel appliances flows into the dining room with lovely views of the front and backyards. Separating the kitchen and dining room is a breakfast bar where you can sit and enjoy your morning coffee, or on warm days, you can sit on the deck right outside your kitchen door! The deck overlooks a huge backyard on a gorgeous level lot which is a true highlight of the home. This is the perfect home for entertaining, hosting holidays or simply enjoying quality family time. The primary bedroom is situated at the far right of the hallway. Two additional bedrooms as well as an UPGRADED FULL BATHROOM complete the upper level. All of the upstairs bedrooms have been outfitted with ceiling fans and you'll find recessed lighting throughout. As you proceed to the lower level, the right side of the home offers a huge family room which, if needed, could be split into a family room/office area. Integrated on this level is an additional bedroom and another UPGRADED FULL BATHROOM. You will also find a laundry/utility room and an interior garage access. Enjoy a nice sized backyard with expansion possibilities. All this is within walking distance to the prestigious Peddie School and downtown shops and restaurants. Close to major highways, including NJ Turnpike (1.5 miles), Route 130, 195 and 7 miles from the Princeton Junction Train Station making this home a commuter's dream. Come and see the home you've been waiting for!
Property Features
Property Type: Residential - Single Family
Cooling: Central A/C
Fuel Type: Natural Gas
Garage: 1
Heating: Forced Air
Home Style: Bi-level
Lot Size: 0.28 Acres
Roof Type: Shingle
Stories: 2.0
Taxes: $12,404
Year Built: 1950
Feature Descriptions
Additional Structures: Above Grade, Below Grade
Appliances: Built-In Microwave, Dishwasher, Dryer - Front Loading, ENERGY STAR Clothes Washer, Extra Refrigerator/Freezer, Oven/Range - Gas, Refrigerator, Washer/Dryer Stacked, Water Heater - High-Efficiency
Days on Site: 6
Exterior: Vinyl Siding
Interior: Attic, Bathroom - Stall Shower, Bathroom - Walk-In Shower, Breakfast Area, Ceiling Fan(s), Dining Area, Efficiency, Kitchen - Gourmet, Recessed Lighting, Upgraded Countertops, Window Treatments, Wood Floors
Lot: Cul-de-sac
Lot Dimensions: 0.28 Acre(S)
Municipality: HIGHTSTOWN BORO
Number of Rooms: 10
Parking Notes: 1 Total Parking Spaces
Pet Restrictions: No Pet Restrictions
Rooms: Living Room, Dining Room, Kitchen, Family Room, Utility Room
Sewer: Public Sewer
Special View Info: Garden/Lawn, Trees/Woods
SQFT Above Finished: 2102
SQFT Total Finished: 2102
Structure Type: Detached
Total Garage/Parking Spaces: 1
Water: Public
Windows: Energy Efficient, Insulated
Local Schools
School District: EAST WINDSOR REGIONAL SCHOOLS
Listed By / Shown By
Listed By
Agency Name: Keller Williams Real Estate - Princeton
Agency Phone: 6099878889
Shown By
Agency Title: RealtyMark
Agency Phone: 888-260-0400

Estimate Your Payment
Estimated Payment
$ 2,644.44 per month $1,424.14 Principal & Interest $1,033.67 Property Tax $186.64 Homeowner's InsuranceChange Payment Information


216 Sunset Avenue | MLS# NJME2077406
This single family home located at 216 Sunset Avenue, Hightstown, NJ 08520 is currently listed for sale with an asking price of $639,900. This property was built in 1950 and has 4 bedrooms and 2 full baths with 2102 sq. ft. Sunset Avenue is located within the EAST WINDSOR REGIONAL SCHOOLS school district. Search Hightstown real estate on www.realtymark.net today.