
BEDS4
BATHS2 full 1 partial
SQUARE FEET3,900
MLS#DENC2106346
STATUSACTIVE
PROPERTY TYPEResidential - Single Family
SUBDIVISIONLIFTWOOD
SCHOOLBRANDYWINE
Property Description
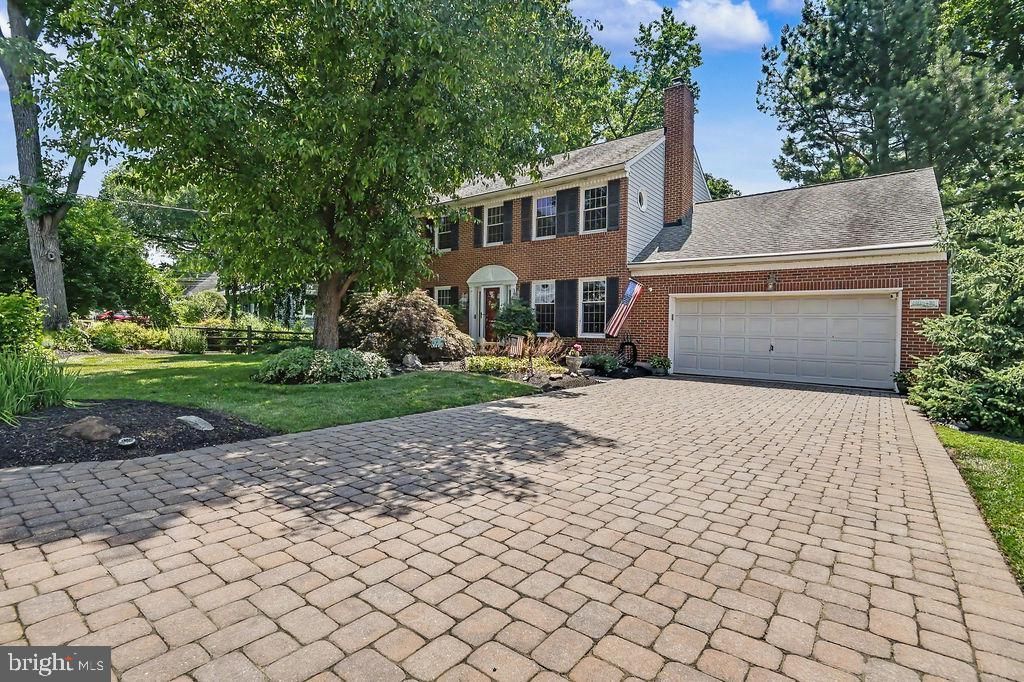
Welcome home to this beautifully maintained brick-front Colonial, where timeless charm meets modern updates. Situated on a well-manicured lot with mature trees, this spacious 4-bedroom home offers comfort, style, and exceptional outdoor living. The heart of the home is the stunning new kitchen featuring a large center island, granite countertops, and ample cabinetry—perfect for everyday living and entertaining. Enjoy special occasions in the formal dining room or relax year-round in the bright Florida room overlooking the backyard. The finished lower level provides additional living space ideal for a recreation room, home office, or gym. Updated bathrooms add a fresh, modern touch, including a beautifully renovated bath with a walk-in shower. Step outside to a spectacular two-tier deck with a paver patio, creating the perfect setting for outdoor gatherings. Additional features include a paver driveway, gutter guards, a whole-house generator, and mature landscaping that enhances the home's curb appeal. Conveniently located near area softball fields, major roadways, and offering an easy commute to Philadelphia and Wilmington, this exceptional home combines space, convenience, and thoughtful updates. Don't miss your opportunity to make this beautiful Colonial your next home!
Property Features
Property Type: Residential - Single Family
Basement: Full
Basement: Yes
Cooling: Central A/C
Fireplaces: 1
Fuel Type: Natural Gas
Heating: 90% Forced Air
Home Style: Colonial
Lot Size: 0.30 Acres
Roof Type: Pitched, Architectural Shingle
Stories: 2.0
Taxes: $4,610
Year Built: 1988
Feature Descriptions
Accessibility: 2+ Access Exits
Additional Structures: Above Grade, Below Grade
Appliances: Dishwasher, Disposal, Built-In Microwave, Built-In Range
Days on Site: 15
Electric: Circuit Breakers
Exterior: Vinyl Siding, Brick
Flooring: Carpet, Ceramic Tile, Hardwood
HOA Fee: $25.00/Annually
Interior: Attic/House Fan
Lot Dimensions: 0.30 Acre(S)
Rooms: Living Room, Dining Room, Primary Bedroom, Bedroom 2,Bedroom 3,Kitchen, Family Room, Bedroom 1,Attic
Sewer: Public Sewer
SQFT Above Finished: 3250
SQFT Below Finished: 650
SQFT Total Finished: 3900
Structure Type: Detached
Utilities: Cable TV, Cable TV Available, Phone Available
Water: Public
Room Sizes
Bedroom 1: 15 x 13 Level - Upper 1
Family Room: 12 x 19 Level - Main
Primary Bedroom: 12 x 19 Level - Upper 1
Bedroom 2: 14 x 12 Level - Upper 1
Bedroom 3: 11 x 11 Level - Upper 1
Kitchen: 26 x 14 Level - Main
Dining Room: 13 x 12 Level - Main
Living Room: 16 x 14 Level - Main
Local Schools
High School: MOUNT PLEASANT
School District: BRANDYWINE
Listed By / Shown By
Listed By
Agency Name: RE/MAX Point Realty
Agency Phone: 3024262211
Shown By
Agency Title: RealtyMark
Agency Phone: 888-260-0040

Estimate Your Payment
Estimated Payment
$ 2,146.23 per month $1,557.90 Principal & Interest $384.17 Property Tax $204.17 Homeowner's InsuranceChange Payment Information


216 Old Mill | MLS# DENC2106346
This single family home located at 216 Old Mill, Wilmington, DE 19803 is currently listed for sale with an asking price of $699,999. This property was built in 1988 and has 4 bedrooms and 2 full and 1 partial baths with 3900 sq. ft. Old Mill is located in the LIFTWOOD subdivision within the BRANDYWINE school district. Search LIFTWOOD real estate on www.realtymark.net today.