
BEDS3
BATHS2 full
SQUARE FEET1,674
MLS#NJAC2025328
STATUSACTIVE
PROPERTY TYPEResidential - Single Family
SUBDIVISIONABSECON CITY
SCHOOLABSECON CITY SCHOOLS
Property Description
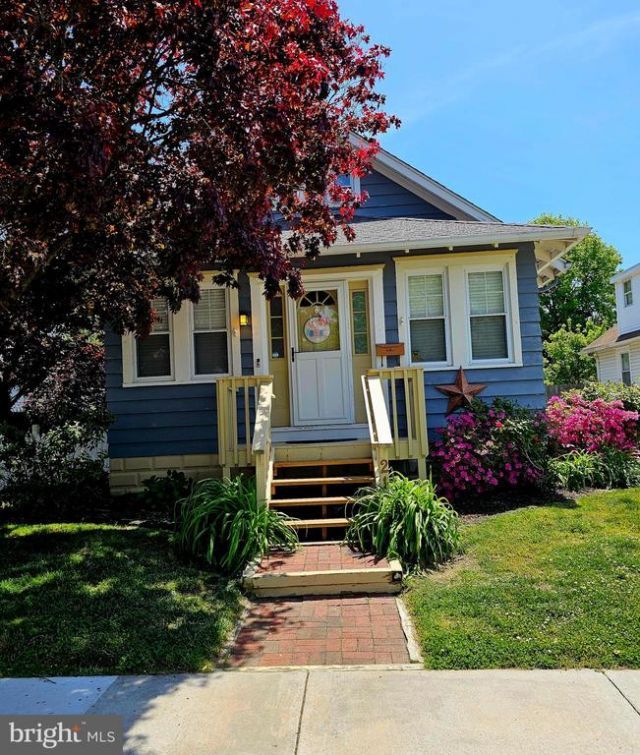
OPEN HOUSE - Friday, July 3 12pm-3pm Do you want a Shore home WITHOUT the Shore price tag? Look no further!! 216 Marlin is a spacious, low maintenance home perfect for your needs AND wants. A quick 10 minutes from Sunny Brigantine and Atlantic City Casinos. 20 minutes to Ventnor and Margate. This beautifully designed and well-maintained home offers far more space and versatility than meets the eye. Featuring 3 bedrooms and 2 full bathrooms, the thoughtfully designed layout provides flexibility to fit a variety of lifestyles. The main level includes a bright living room, dining area, kitchen with adjoining prep space, two bedrooms, a full bathroom, and an additional bonus room perfect for a home office, playroom, or guest space. Upstairs, retreat to the expansive primary suite complete with a full bathroom and generous closet space. With its functional layout, flexible living areas, and inviting feel throughout, this home is truly a must-see!
Property Features
Property Type: Residential - Single Family
Basement: Yes
Basement: Full, Heated, Interior Access, Outside Entrance, Poured Concrete
Cooling: Central A/C, Zoned, Multi Units
Fuel Type: Natural Gas
Heating: Forced Air
Home Style: Bungalow
Lot Size: 0.10 Acres
Roof Type: Asphalt
Stories: 2.0
Taxes: $6,298
Year Built: 1930
Feature Descriptions
Accessibility: 2+ Access Exits
Additional Structures: Above Grade, Below Grade
Appliances: Built-In Microwave, Dishwasher, Dryer, Oven/Range - Gas, Refrigerator
Days on Site: 20
Electric: 100 Amp Service
Exterior: Frame
Exterior: Awning(s), BBQ Grill, Sidewalks, Street Lights
Flooring: Engineered Wood
Interior: Dining Area, Entry Level Bedroom, Formal/Separate Dining Room, Bathroom - Tub Shower, Bathroom - Stall Shower, Carpet, Ceiling Fan(s), Chair Railings, Floor Plan - Traditional, Skylight(s), Stove - Wood, Upgraded Countertops, Window Treatments, Wood Floors
Lake Name: Absecon
Lot Dimensions: 0.10 Acre(S)
Municipality: ABSECON CITY
Parking Features: Concrete Driveway
Parking Notes: 3 Total Parking Spaces
Pet Restrictions: No Pet Restrictions
Sewer: Public Sewer
SQFT Above Finished: 1674
SQFT Total Finished: 1674
Structure Type: Detached
Total Garage/Parking Spaces: 3
Utilities: Sewer Available, Natural Gas Available, Electric Available
Water: Public
Local Schools
Middle School: EMMA C ATTALES SCHOOL
Elementary School: H ASHTON MARSH SCHOOL
School District: ABSECON CITY SCHOOLS
Listed By / Shown By
Listed By
Agency Name: Vylla Home
Agency Phone: 8562060413
Shown By
Agency Title: RealtyMark
Agency Phone: 888-260-0040

Estimate Your Payment
Estimated Payment
$ 1,428.52 per month $798.98 Principal & Interest $524.83 Property Tax $104.71 Homeowner's InsuranceChange Payment Information


216 Marlin Road | MLS# NJAC2025328
This single family home located at 216 Marlin Road, Absecon, NJ 08201 is currently listed for sale with an asking price of $359,000. This property was built in 1930 and has 3 bedrooms and 2 full baths with 1674 sq. ft. Marlin Road is located in the ABSECON CITY subdivision within the ABSECON CITY SCHOOLS school district. Search ABSECON CITY real estate on www.realtymark.net today.