
BEDS3
BATHS2 full 1 partial
SQUARE FEET1,720
MLS#PALA2091812
STATUSACTIVE
PROPERTY TYPEResidential - Townhouse
SUBDIVISIONMANOR OAKS
SCHOOLPENN MANOR
Property Description
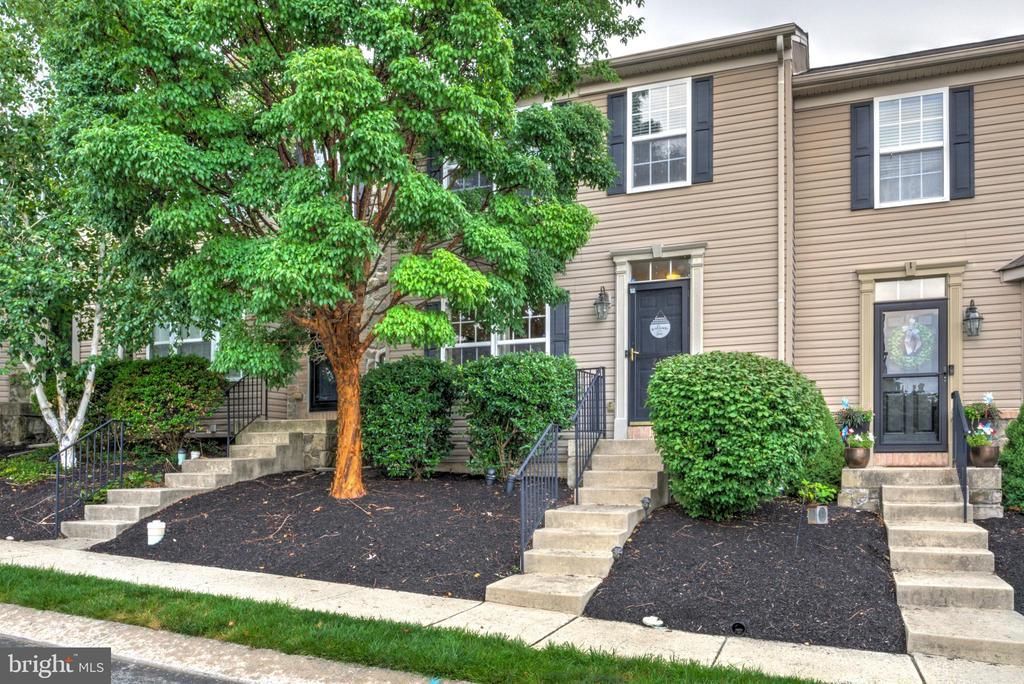
Welcome home to this beautifully maintained 3-bedroom, 2½-bath townhome in a desirable Millersville location! The spacious living room features attractive hardwood floors, creating a warm and inviting space for relaxing or entertaining. The bright kitchen offers an island and a dining space with sliding patio doors that open to a recently stained and sealed deck—perfect for outdoor dining, grilling, or enjoying your morning coffee. The primary bedroom suite includes a walk-in closet and a private full bath. Two additional bedrooms share a second full bathroom, providing plenty of room for family or guests. The finished lower-level family room offers extra living space that can be used as a recreation room, home office, or media room. Two off-street parking spaces add convenience. Enjoy a low HOA maintenance fee and an unbeatable location within walking distance of Millersville University, restaurants, shopping, and other local amenities. Don’t miss the opportunity to own this beautiful, move-in-ready home!
Property Features
Property Type: Residential - Townhouse
Basement: Yes
Basement: Full, Fully Finished
Cooling: Central A/C
Fuel Type: Natural Gas
Heating: Forced Air
Home Style: Traditional
Lot Size: 0.05 Acres
Roof Type: Shingle
Stories: 2.0
Taxes: $3,238
Year Built: 2005
Feature Descriptions
Additional Structures: Above Grade, Below Grade
Days on Site: 2
Exterior: Frame, Vinyl Siding, Stick Built
HOA Fee: $50.00/Monthly
Lot Dimensions: 0.05 Acre(S)
Municipality: MANOR TWP
Parking Notes: 2 Total Parking Spaces
Rooms: Living Room, Primary Bedroom, Bedroom 2,Kitchen, Bathroom 1,Bathroom 2,Bathroom 3,Half Bath
Sewer: Public Sewer
SQFT Above Finished: 1280
SQFT Below Finished: 440
SQFT Total Finished: 1720
Structure Type: Interior Row/Townhouse
Total Garage/Parking Spaces: 2
Utilities: Sewer Available, Water Available, Natural Gas Available
Water: Public
Room Sizes
Living Room: 16 x 17 Level - Main
Kitchen: 12 x 20 Level - Main
Primary Bedroom: 13 x 12 Level - Main
Bedroom 2: 9 x 9 Level - Main
Bathroom 3: 9 x 9 Level - Main
Half Bath: 3 x 6 Level - Main
Bathroom 1: 5 x 12 Level - Main
Bathroom 2: 5 x 7 Level - Main
Local Schools
School District: PENN MANOR
Listed By / Shown By
Listed By
Agency Name: Kingsway Realty - Lancaster
Agency Phone: 7175698701
Shown By
Agency Title: RealtyMark
Agency Phone: 888-260-0040

Estimate Your Payment
Estimated Payment
$ 1,012.42 per month $656.54 Principal & Interest $269.83 Property Tax $86.04 Homeowner's InsuranceChange Payment Information


216 Knollwood Road | MLS# PALA2091812
This townhouse located at 216 Knollwood Road, Millersville, PA 17551 is currently listed for sale with an asking price of $295,000. This property was built in 2005 and has 3 bedrooms and 2 full and 1 partial baths with 1720 sq. ft. Knollwood Road is located in the MANOR OAKS subdivision within the PENN MANOR school district. Search MANOR OAKS real estate on www.realtymark.net today.