
BEDS3
BATHS2 full
SQUARE FEET3,154
MLS#B26071911
STATUSActive
PROPERTY TYPEResidential - Single Family
SUBDIVISIONGREENVIEW SHORES 2 OF WELLINGTON
Property Description
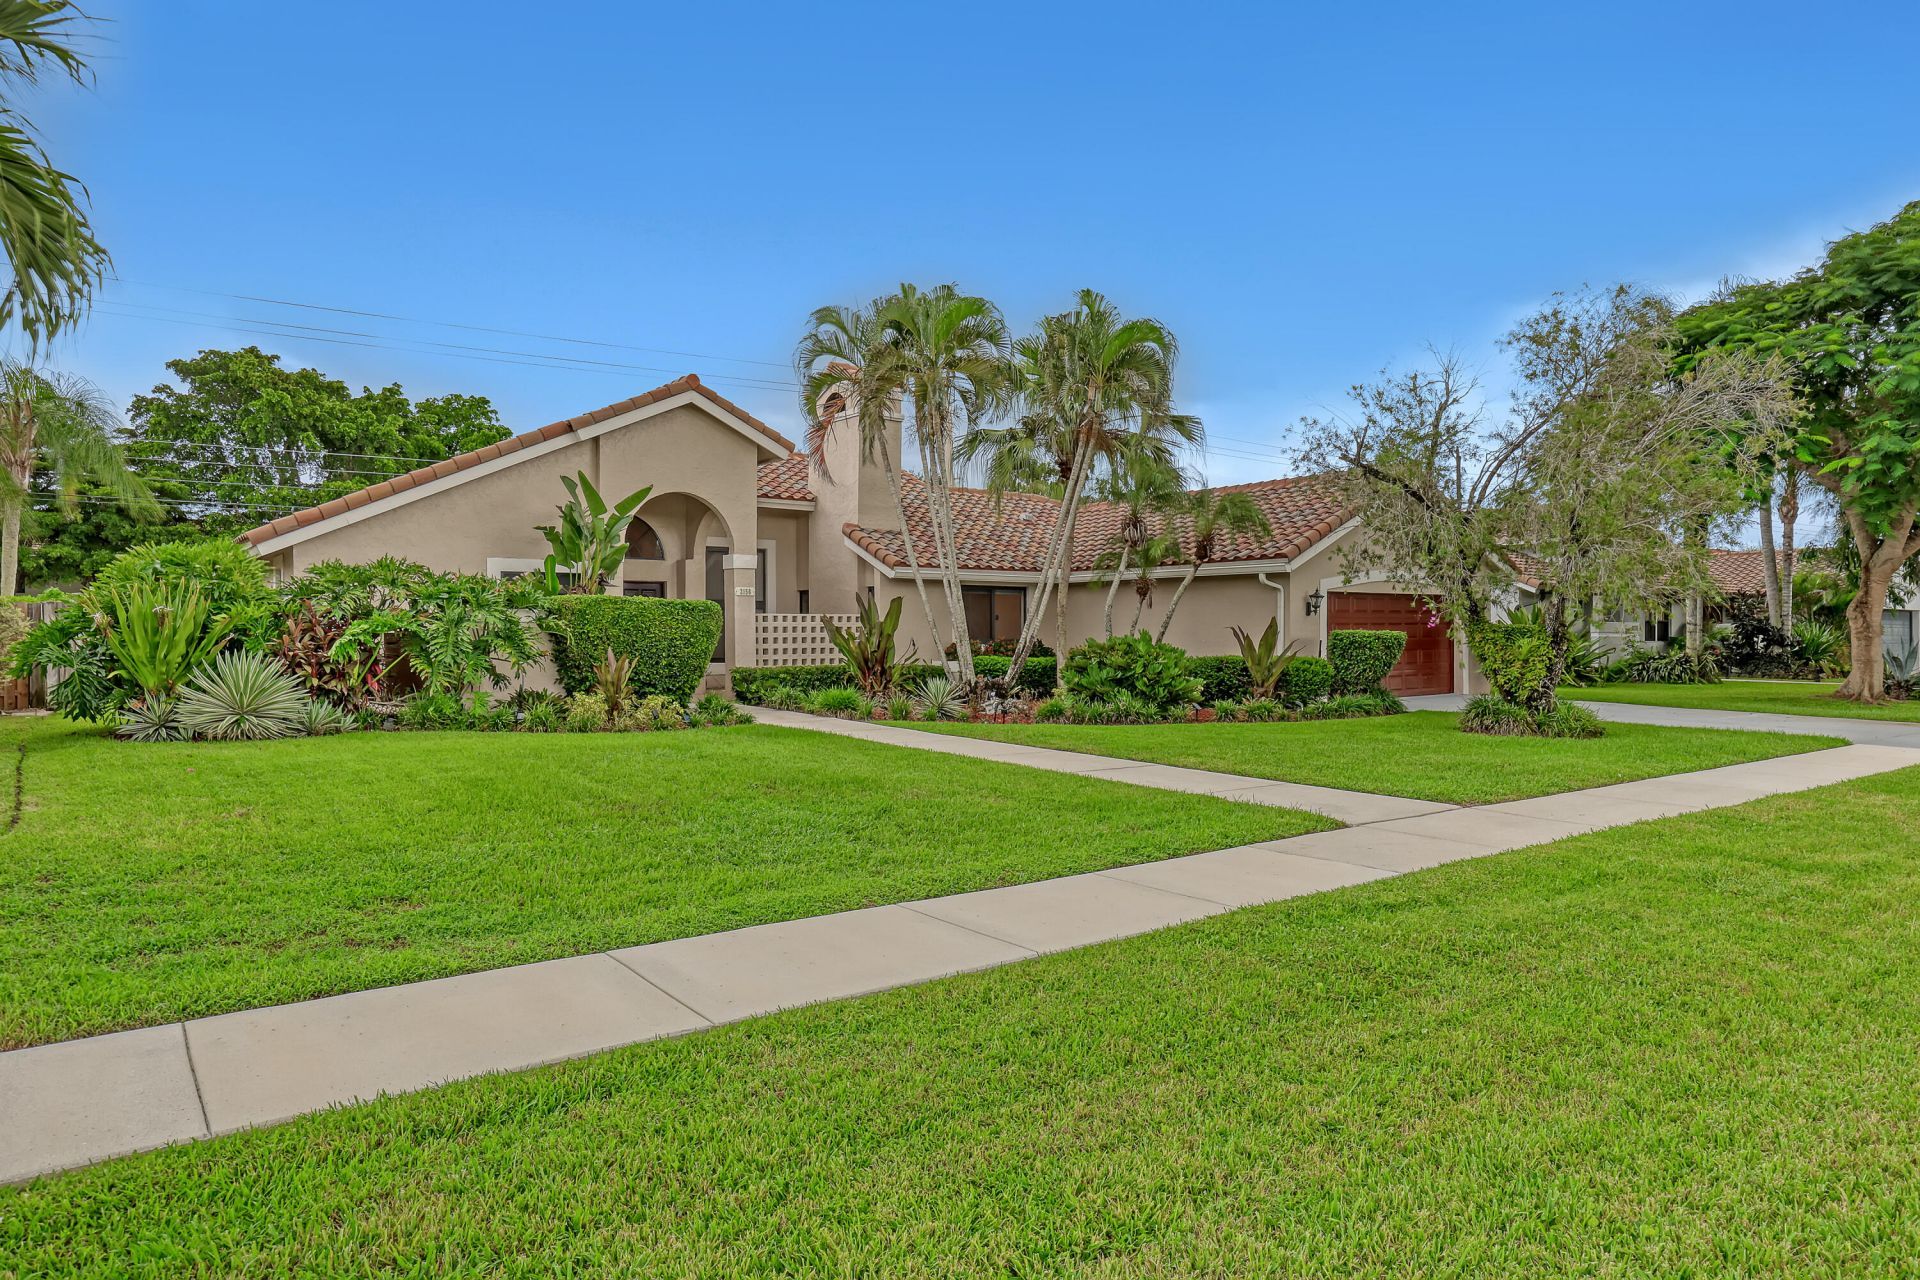
Great opportunity in Greenview Shores! Lovingly cared for, beautifully maintained 3-bedroom, 2-bath home with a 2-car garage is a wonderful opportunity to own in the heart of highly sought-after Wellington. Pride of ownership is evident throughout . Featuring hurricane-impact windows, an 8-year old roof, well-maintained A/C, beautiful flooring, and an exceptionally cared-for kitchen and interior. The beautiful pool and inviting outdoor living area is the perfect setting for relaxing, and enjoying the year round South Florida lifestyle. The well established Greenview Shores community is just minutes from Wellington's renowned equestrian venues, shopping, dining, recreation, and everyday conveniences. Lovingly maintained for over 30 years, this home is ready for its next chapter.
Property Features
Property Type: Residential - Single Family
Cooling: Central Air, Ceiling Fan(s)
Fenced: Yes
Garage: 2 car attached
Heating: Central
Home Style: Ranch
Lot Size: 0.23 Acres
Roof Type: Tile
Stories: 1.0
Taxes: $6,880
Year Built: 1987
Amenities
High Ceilings
Kitchen Island
Vaulted Ceiling(s)
Bedroom Layout - Split
Feature Descriptions
Appliances: Electric Water Heater, Dryer, Disposal, Dishwasher, Electric Range, Ice Maker, Microwave, Refrigerator, Water Heater, Washer, Range
Exterior: Stucco, CBS
Fencing: Back Yard, Fenced
Fireplace: Wood Burning
Flooring: Other, Tile, Wood
Laundry: Inside, Laundry Room
Parcel#: 73414409020340200
Parking: Driveway, Garage, Attached Garage, Attached
Parking Notes: Driveway, Garage, Attached Garage, Attached
Patio/Porch: Patio - Open, Porch - Screened, Patio, Porch
Pets Allowed: Yes, No Restrictions
Pool: Fenced, In Ground, Private
Restrictions: Parking - No RV
Sewer: Public Sewer
SQFT Living: 2135
Structure Type: House
Swimming Pool: Yes
Total Rooms: 3
Utilities: Cable Connected, Electricity Connected, Sewer Connected, Water Connected
Utilities: Cable Connected, Electricity Connected, Sewer Connected, Water Connected
Water: Public
Room Sizes
Kitchen: 10 X 12 Level Main
Living Room: 16 X 18 Level Main
Primary Bedroom: 16 X 12
Local Schools
High School: Wellington
Middle School: Polo Park
Elementary School: New Horizons
Listed By / Shown By
Listed By
Agency Name: Keller Williams Realty - Welli
Agency Phone: 561-472-1236
Shown By
Agency Title: RealtyMark
Agency Phone: 888-260-0040

Estimate Your Payment
Estimated Payment
$ 2,282.53 per month $1,511.16 Principal & Interest $573.33 Property Tax $198.04 Homeowner's InsuranceChange Payment Information


2156 Amesbury Circle | MLS# B26071911
This single family home located at 2156 Amesbury Circle, Wellington, FL 33414 is currently listed for sale with an asking price of $679,000. This property was built in 1987 and has 3 bedrooms and 2 full baths with 3154 sq. ft. Amesbury Circle is located in the GREENVIEW SHORES 2 OF WELLINGTON subdivision. Search GREENVIEW SHORES 2 OF WELLINGTON real estate on www.realtymark.net today.