
BEDS2
BATHS2 full
SQUARE FEET1,165
MLS#TB8543767
STATUSActive
PROPERTY TYPEResidential - Condominium
SUBDIVISIONTUSCANY AT INNISBROOK CONDO
Property Description
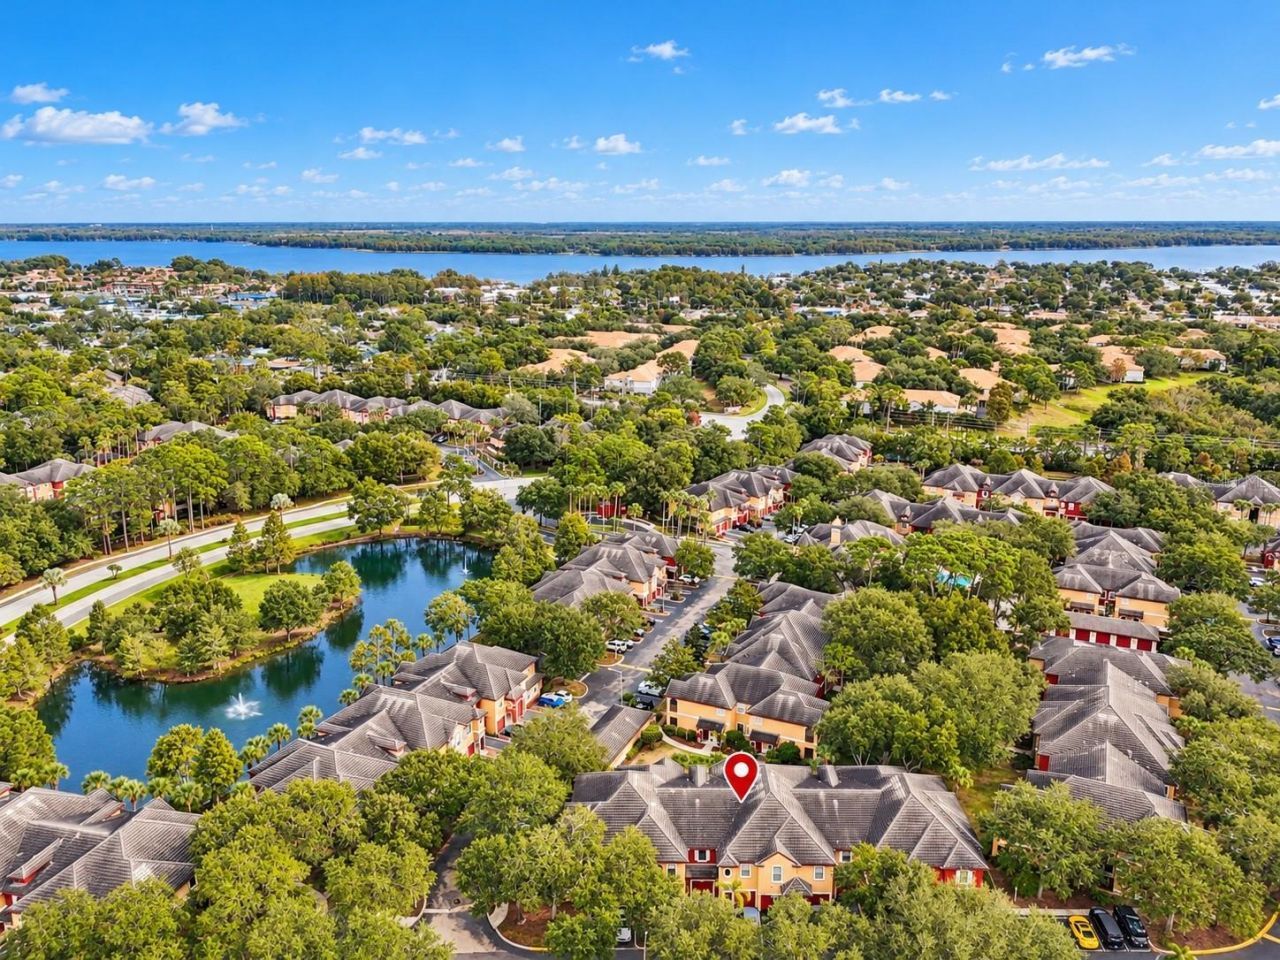
Virtually Staged. Discover a thoughtfully designed TWO-STORY FLOOR PLAN offering a PRIVATE 1-CAR GARAGE, STORAGE ROOM AND DRIVEWAY ON THE GROUND LEVEL, with two generously sized bedrooms upstairs, positioned on OPPOSITE SIDES OF THE HOME, each with its own EN-SUITE BATHROOM AND WALK-IN CLOSET. This separation creates a wonderful sense of privacy and tranquility, ideal for everyday living, visiting guests or shared accommodations. NOW COMPETITIVELY PRICED AT $249,900 - WELL BELOW THE $335,000 MEDIAN SOLD PRICE FOR PALM HARBOR CONDOS AND TOWNHOUSES BUILT BETWEEN 1995 AND 2010! An opportunity to enjoy an updated residence with a private garage, driveway and storage without stretching your budget. This beautifully updated residence in gated Tuscany at Innisbrook combines the practical features of a home with the convenience of low-maintenance, resort-style living. A peaceful green space setting adds to its appeal, while an open floor plan and abundant natural light create a bright, welcoming interior. The kitchen features a generous shelved pantry, and the spacious laundry room provides valuable additional storage. EVEN BETTER, THE UPDATES ARE ALREADY DONE! HVAC replaced in 2024 and serviced annually; new waterproof engineered flooring throughout the living areas and bedrooms in 2026; new bathroom vanities in 2026; new ceiling fans, stove, washer and dryer in 2025; and fresh interior paint in 2025. The private garage and storage room now feature BRAND-NEW FLOOR FINISHES, complemented by a remote-controlled garage door. Just next door is the renowned Innisbrook Golf & Spa Resort, home of the PGA TOUR's Valspar Championship on the celebrated Copperhead Course. Within Tuscany at Innisbrook, residents enjoy two heated pools, a hot tub, pickleball and basketball courts, fitness center, yoga room, billiards, library, entertainment room, barbecue area, playground and carwash station. The clubhouse also offers an event room with kitchen and a screened lanai overlooking the pool. Located in a NON-FLOOD ZONE, the community puts you within easy reach of Honeymoon Island, the Pinellas Trail, Clearwater Beach, shopping, dining and everyday conveniences. UPDATED, AMENITY-RICH AND NOW PRICED BELOW $250,000! An exceptional opportunity to enjoy the Palm Harbor lifestyle with the privacy, storage and practical conveniences that make this residence feel like home.
Property Features
Property Type: Residential - Condominium
Cooling: Central Air
Garage: 1 car attached
Heating: Central
Home Style: Contemporary
Roof Type: Shingle
Stories: 1.0
Taxes: $4,181
Year Built: 2002
Amenities
Ceiling Fans(s)
Open Floorplan
Thermostat
Walk-In Closet(s)
Balcony
Private Entrance
Feature Descriptions
Additional Rooms: Storage Rooms
Appliances: Dishwasher, Dryer, Electric Water Heater, Microwave, Range, Refrigerator, Washer
Association Amenities: Basketball Court, Clubhouse, Fitness Center, Gated, Pickleball Court(s), Playground, Pool, Recreation Facilities, Spa/Hot Tub, Tennis Court(s)
Community Features: Buyer Approval Required, Clubhouse, Community Mailbox, Fitness Center, Gated Community - No Guard, Playground, Pool, Tennis Court(s)
Condo Fee: $569/ Monthly
Days on Site: 51
Directions: Driving South on Belcher, make a right on Innisbrook drive and a Left on Tuscany Trace. Once you pass the gate turn right and follow the road to the left.
Exterior: Concrete, Stucco, Frame
Flood Zone Code: X*
Flooring: Ceramic Tile, Luxury Vinyl
Foundation: Slab
HOA Y/N: Yes
Home Warranty Y/N: No
Hot Tub: Yes
Listing Terms: Cash, Conventional
Number of Pets: 2
Other Equipment: Private Entrance
Ownership: Condominium
Parking: Garage Door Opener, Guest
Parking Notes: Garage Door Opener, Guest
Pets Allowed: Cats OK, Dogs OK
Pets Restrictions: Contact HOA for updated pet policy restrictions
Pets Size: Small (16-35 Lbs.)
Property Attached Y/N: No
Property Sub-Type: Condominium
Security: Gated Community, Smoke Detector(s)
Sewer: Public Sewer
Showing Instructions: Lock Box Electronic-CBS Code Required, See Remarks, ShowingTime
Special Sale Provisions: None
Utilities: BB/HS Internet Available, Electricity Connected, Sewer Connected, Water Connected
Vegetation: Mature Landscaping
Water: Public
Water Access Y/N: No
Windows: Blinds
Room Sizes
Primary Bedroom: 13.3x11.8
Bedroom 2: 13x12.9
Living Room: 13x22.2
Kitchen: 13x13.9
Laundry: 5.11x8.3
Listed By / Shown By
Listed By
Agency Name: REAL ESTATE WITH AN ACCENT LLC
Agency Contact: 727-344-9315
Shown By
Agency Title: RealtyMark
Agency Phone: 888-260-0040

Estimate Your Payment
Estimated Payment
$ 977.47 per month $556.17 Principal & Interest $348.42 Property Tax $72.89 Homeowner's InsuranceChange Payment Information




2151 Chianti Place, Unit 12-122 | MLS# TB8543767
This condo located at 2151 Chianti Place, Unit 12-122, Palm Harbor, FL 34683 is currently listed for sale with an asking price of $249,900. This property was built in 2002 and has 2 bedrooms and 2 full baths with 1165 sq. ft. Chianti Place, Unit 12-122 is located in the TUSCANY AT INNISBROOK CONDO subdivision. Search TUSCANY AT INNISBROOK CONDO real estate on www.realtymark.net today.