
BEDS3
BATHS2 full
SQUARE FEET1,412
MLS#PAYK2112230
STATUSPENDING
PROPERTY TYPEResidential - Single Family
SUBDIVISIONCHESTNUT VALLEY
SCHOOLNORTHEASTERN YORK
Property Description
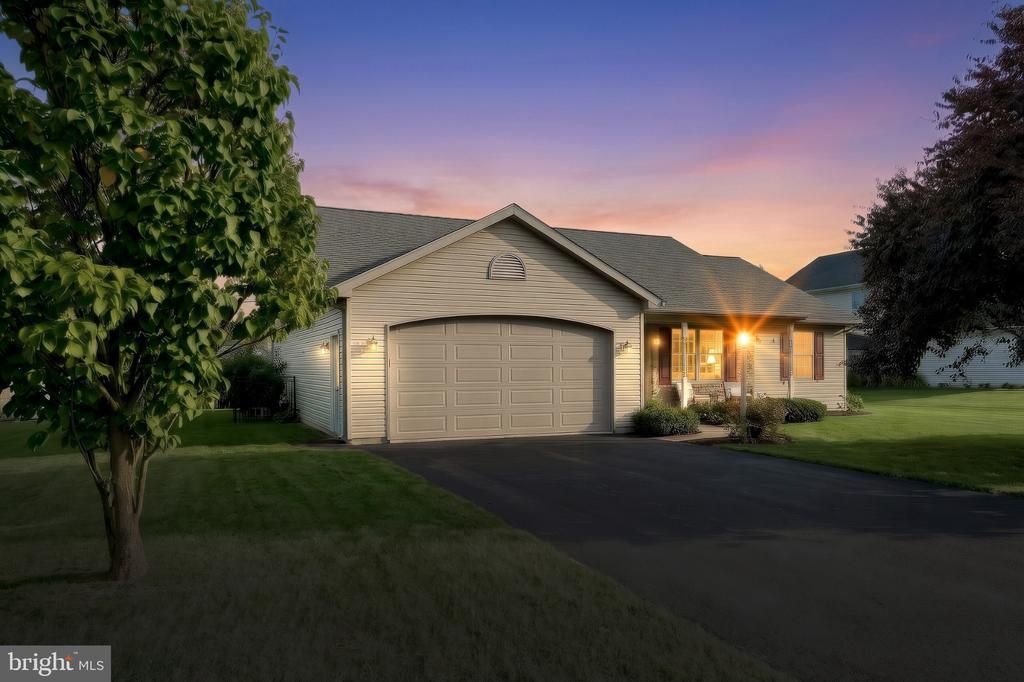
Welcome to 215 Torrey Pines Drive, a beautifully updated ranch tucked into the desirable Chestnut Valley community! Offering 3 bedrooms, 2 full bathrooms, and convenient one-level living, this home features an open, comfortable floor plan with main-floor laundry and plenty of thoughtful updates throughout. Step inside to find new flooring and a refreshed kitchen featuring a new island that adds both workspace and gathering space to the heart of the home. Major updates have already been taken care of, including a brand-new roof, new HVAC and new hot water heater, giving the next owner added peace of mind. Outside, enjoy the composite deck overlooking the fenced backyard—perfect for pets, play, entertaining, or simply relaxing outdoors. A shed with electric provides additional storage for tools and outdoor equipment. Downstairs, the large unfinished basement offers limitless potential. Create a family room, home gym, office, playroom, workshop, or additional finished living space—the possibilities are yours. With an attached garage, convenient single-level layout, great outdoor space, and valuable recent updates, 215 Torrey Pines Drive is ready for its next owner to move in and make it home!
Property Features
Property Type: Residential - Single Family
Basement: Yes
Basement: Poured Concrete, Sump Pump, Unfinished, Full
Cooling: Central A/C
Fuel Type: Natural Gas
Garage: 2
Heating: Forced Air
Home Style: Ranch/Rambler
Lot Size: 0.25 Acres
Roof Type: Asphalt
Stories: 1.0
Taxes: $5,502
Year Built: 2005
Feature Descriptions
Accessibility: Level Entry - Main
Additional Structures: Above Grade, Below Grade
Days on Site: 22
Exterior: Vinyl Siding, Stone
Fencing: Partially
Flooring: Luxury Vinyl Plank
Interior: Ceiling Fan(s), Combination Dining/Living, Combination Kitchen/Dining, Combination Kitchen/Living, Dining Area, Entry Level Bedroom, Floor Plan - Open, Kitchen - Eat-In, Kitchen - Island
Lot Dimensions: 0.25 Acre(S)
Municipality: EAST MANCHESTER TWP
Parking Notes: 4 Total Parking Spaces
Sewer: Public Sewer
SQFT Above Finished: 1412
SQFT Total Finished: 1412
Structure Type: Detached
Total Garage/Parking Spaces: 4
Utilities: Natural Gas Available
Water: Public
Local Schools
School District: NORTHEASTERN YORK
Listed By / Shown By
Listed By
Agency Name: Iron Valley Real Estate of York County
Agency Phone: 7173168777
Shown By
Agency Title: RealtyMark
Agency Phone: 888-260-0040

Estimate Your Payment
Estimated Payment
$ 1,301.75 per month $745.54 Principal & Interest $458.50 Property Tax $97.71 Homeowner's InsuranceChange Payment Information


215 Torrey Pines Drive | MLS# PAYK2112230
This single family home located at 215 Torrey Pines Drive, Mount Wolf, PA 17347 is currently listed for sale with an asking price of $334,990. This property was built in 2005 and has 3 bedrooms and 2 full baths with 1412 sq. ft. Torrey Pines Drive is located in the CHESTNUT VALLEY subdivision within the NORTHEASTERN YORK school district. Search CHESTNUT VALLEY real estate on www.realtymark.net today.