
BEDS4
BATHS1 full
SQUARE FEET1,264
MLS#NJCD2127776
STATUSACTIVE
PROPERTY TYPERental - Single Family
SCHOOLHADDON HEIGHTS SCHOOLS
Property Description
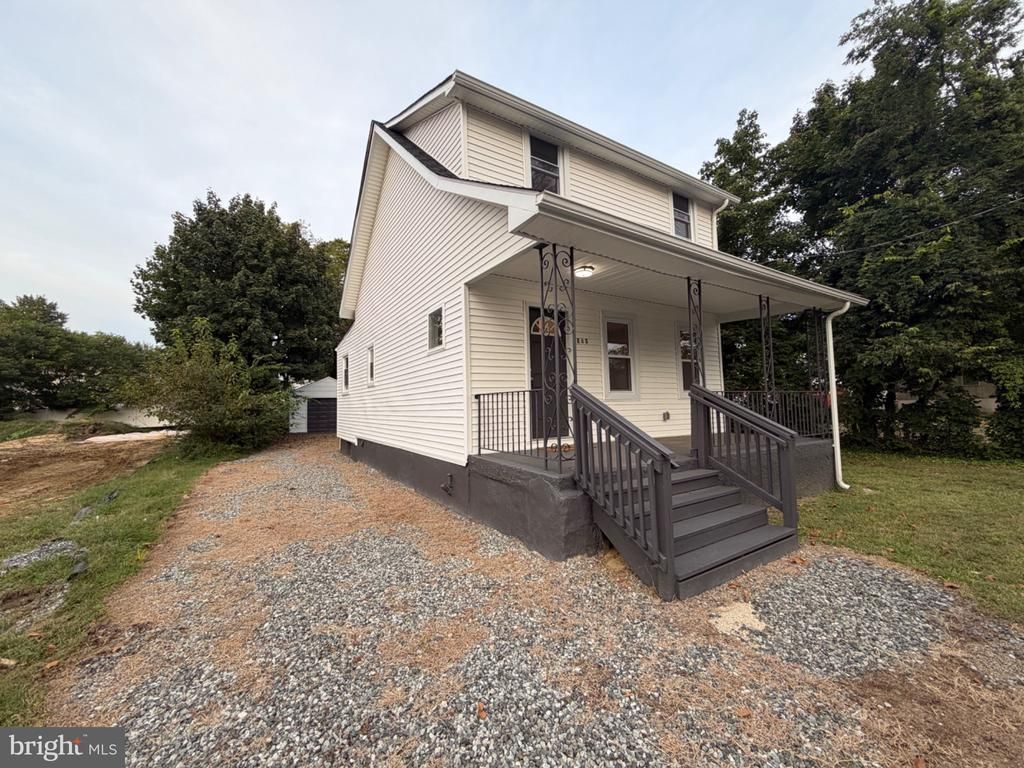
215 Thomas Ave N offers the space and privacy of a single-family home with a layout that gives you more than just bedrooms. Inside, you’ll find a comfortable living room, separate dining room, kitchen and an additional back room that gives you even more usable space. With four bedrooms and a full bath, there’s flexibility for a home office, guest room or simply extra room when you need it. Central air keeps the home comfortable, while the unfinished basement adds valuable storage space. Outside, you’ll have your own backyard, detached garage and a gravel driveway for off-street parking. No apartment building, no shared hallways—just your own place with indoor and outdoor space to enjoy. The location keeps everyday travel convenient, with quick access to major roadways, including I-295 and the White Horse Pike corridor, along with shopping, groceries, dining and other everyday conveniences nearby.
Property Features
Property Type: Rental - Single Family
Basement: Yes
Basement: Unfinished
Cooling: Central A/C
Fuel Type: Natural Gas
Garage: 1
Heating: Forced Air
Home Style: Colonial
Lot Size: 0.17 Acres
Stories: 1.0
Year Built: 1920
Feature Descriptions
Additional Structures: Above Grade, Below Grade
Days on Site: 18
Exterior: Frame
Lot Dimensions: 0.17 Acre(S)
Municipality: LAWNSIDE BORO
Number of Rooms: 8
Parking Features: Driveway, Detached Garage, Gravel Driveway
Pet Restrictions: Cats OK, Dogs OK, Size/Weight Restriction
Rent Includes: None
Sewer: Public Sewer
SQFT Above Finished: 1264
SQFT Total Finished: 1264
Structure Type: Detached
Total Garage/Parking Spaces: 5
Water: Public
Local Schools
School District: HADDON HEIGHTS SCHOOLS
Listed By / Shown By
Listed By
Agency Name: Real Broker, LLC
Agency Phone: 8554500442
Shown By
Agency Title: RealtyMark
Agency Phone: 888-260-0040


215 Thomas Avenue N | MLS# NJCD2127776
This property located at 215 Thomas Avenue N, Lawnside, NJ 08045 is currently listed for rent with an asking price of $2,600 / Monthly. Thomas Avenue N is located within the HADDON HEIGHTS SCHOOLS school district. Search Lawnside real estate on www.realtymark.net today.