
BEDS2
BATHS1 full 1 partial
SQUARE FEET913
MLS#MDBC2177646
STATUSACTIVE
PROPERTY TYPEResidential - Townhouse
SUBDIVISIONDUNDALK
SCHOOLBALTIMORE COUNTY PUBLIC SCHOOLS
Property Description
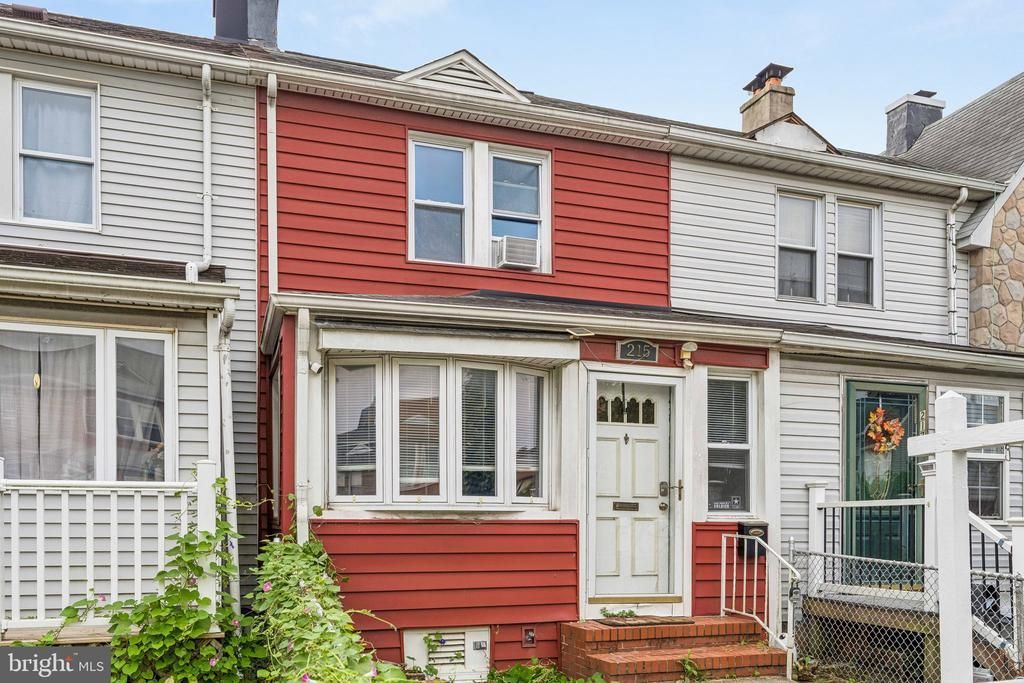
$5K PRICE REDUCTION...This charming Colonial townhouse in the heart of Dundalk offers a perfect blend of comfort and functionality. With 2 cozy bedrooms and 1.5 bathrooms, the open floor plan invites you to enjoy seamless living and entertaining. The spacious living area features carpeting and a ceiling fan, creating a warm atmosphere for relaxation. The well-appointed kitchen boasts modern appliances, including a built-in microwave, dishwasher, and gas range, making meal prep a delight. Natural light pours in through bay windows, enhancing the inviting ambiance. The full basement provides ample storage or the potential for customization to suit your needs. Outside, enjoy off-street parking with a concrete driveway, ensuring convenience for you and your guests. This home, built in 1919, has been well maintained and is ready for you to make it your own...but a few cosmetic touches may be needed so the seller is offering a $1,000 cosmetic credit with an acceptable offer. This property also offers a potential investment opportunity...providing an affordable option for tenants and steady income as an investor. Come and take a look and see all the opportunity that this home has to offer.
Property Features
Property Type: Residential - Townhouse
Basement: Yes
Basement: Full, Interior Access, Poured Concrete, Unfinished
Cooling: Ceiling Fan(s), Central A/C
Fuel Type: Central, Natural Gas
Heating: Forced Air
Home Style: Colonial
Lot Size: 0.05 Acres
Stories: 3.0
Taxes: $1,625
Year Built: 1919
Feature Descriptions
Additional Structures: Above Grade, Below Grade
Appliances: Built-In Microwave, Dishwasher, Dryer, Oven/Range - Gas, Refrigerator, Washer
Days on Site: 18
Exterior: Combination
Flooring: Carpet, Luxury Vinyl Plank
Interior: Bathroom - Tub Shower, Carpet, Ceiling Fan(s), Combination Dining/Living, Floor Plan - Open
Lot Dimensions: 0.05 Acre(S)
Parking Features: Concrete Driveway
Parking Notes: 2 Total Parking Spaces
Sewer: Public Sewer
SQFT Above Finished: 913
SQFT Total Finished: 913
Structure Type: Interior Row/Townhouse
Total Garage/Parking Spaces: 2
Water: Public
Windows: Bay/Bow
Local Schools
School District: BALTIMORE COUNTY PUBLIC SCHOOLS
Listed By / Shown By
Listed By
Agency Name: RE/MAX Advantage Realty
Agency Phone: 4105493500
Shown By
Agency Title: RealtyMark
Agency Phone: 888-260-0040

Estimate Your Payment
Estimated Payment
$ 574.67 per month $388.36 Principal & Interest $135.42 Property Tax $50.90 Homeowner's InsuranceChange Payment Information


215 Saint Helena Avenue | MLS# MDBC2177646
This townhouse located at 215 Saint Helena Avenue, Dundalk, MD 21222 is currently listed for sale with an asking price of $174,500. This property was built in 1919 and has 2 bedrooms and 1 full and 1 partial baths with 913 sq. ft. Saint Helena Avenue is located in the DUNDALK subdivision within the BALTIMORE COUNTY PUBLIC SCHOOLS school district. Search DUNDALK real estate on www.realtymark.net today.