
BEDS5
BATHS4 full
MLS#4029800
STATUS
PROPERTY TYPEResidential - Single Family
Property Description
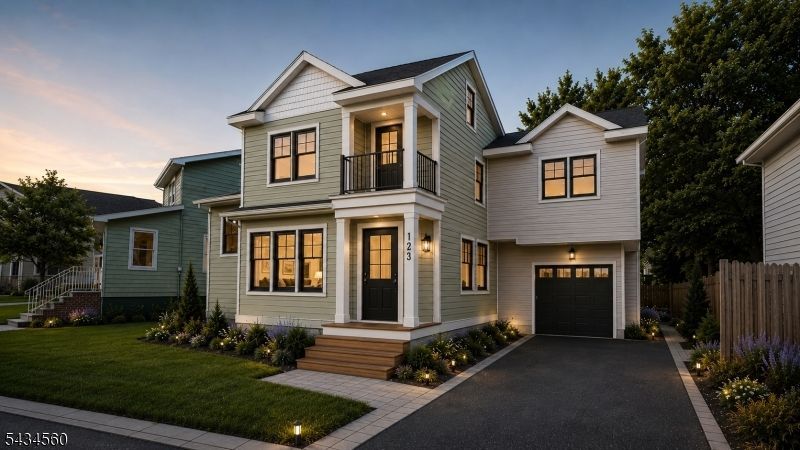
Bring your vision to life in the heart of Nutley, Essex County! Exceptional opportunity to complete and customize this expansive 5 bedroom, 4 bathroom home with approved plans already in place. Designed for modern living with a highly desirable open-concept layout and multiple flexible living spaces throughout.Planned layout includes a basement with office/bedroom, laundry area, and full bathroom. First floor features an open kitchen flowing into the living area, plus an additional bedroom/office, pantry, and full bathroom. The second floor is designed with a spacious lounge area, wet bar, laundry, luxurious primary suite with walk-in closet, and 3 additional bedrooms. Third floor offers endless possibilities as a recreation room, guest suite, studio, or additional living space complete with another wet bar.Ideal opportunity for investors, builders, or end users looking to create a custom residence in one of Nutley?s most desirable locations. Bring your own contractor or inquire about available construction resources to help complete the project. Conveniently located near parks, shopping, restaurants, major highways, and NYC transportation. Tremendous upside potential with approved plans and flexible design possibilities already established.
Property Features
Property Type: Residential - Single Family
Basement: Yes
Basement: Full, Unfinished
Fuel Type: Gas-Natural
Garage: 1
Home Style: Colonial
Lot Size: 0.13 Acres
Roof Type: Asphalt Shingle
Taxes: $14,852
Feature Descriptions
Appliances: Carbon Monoxide Detector
Driveway: 2 Car Width
Exterior: Vinyl Siding
Lot Dimensions: 51X110
Parking Notes: Attached Garage
Sewer: Public Sewer
Utilities: Gas-Natural
Water: Public Water
Listed By / Shown By
Listed By
Agency Name: PREMIER HOMES
Agency Contact: 908-245-6767
Shown By
Agency Title: RealtyMark
Agency Phone: 888-260-0400

Estimate Your Payment
Estimated Payment
$ 3,213.69 per month $1,747.07 Principal & Interest $1,237.67 Property Tax $228.96 Homeowner's InsuranceChange Payment Information


215 Park Ave | MLS# 4029800
This single family home located at 215 Park Ave, Nutley, NJ 07110 is currently listed for sale with an asking price of $785,000. This property has 5 bedrooms and 4 full baths. Search Nutley real estate on www.realtymark.net today.