
BEDS2
BATHS1 full
SQUARE FEET826
MLS#PAMC2187826
STATUSACTIVE
PROPERTY TYPEResidential - Single Family
SCHOOLHATBORO-HORSHAM
Property Description
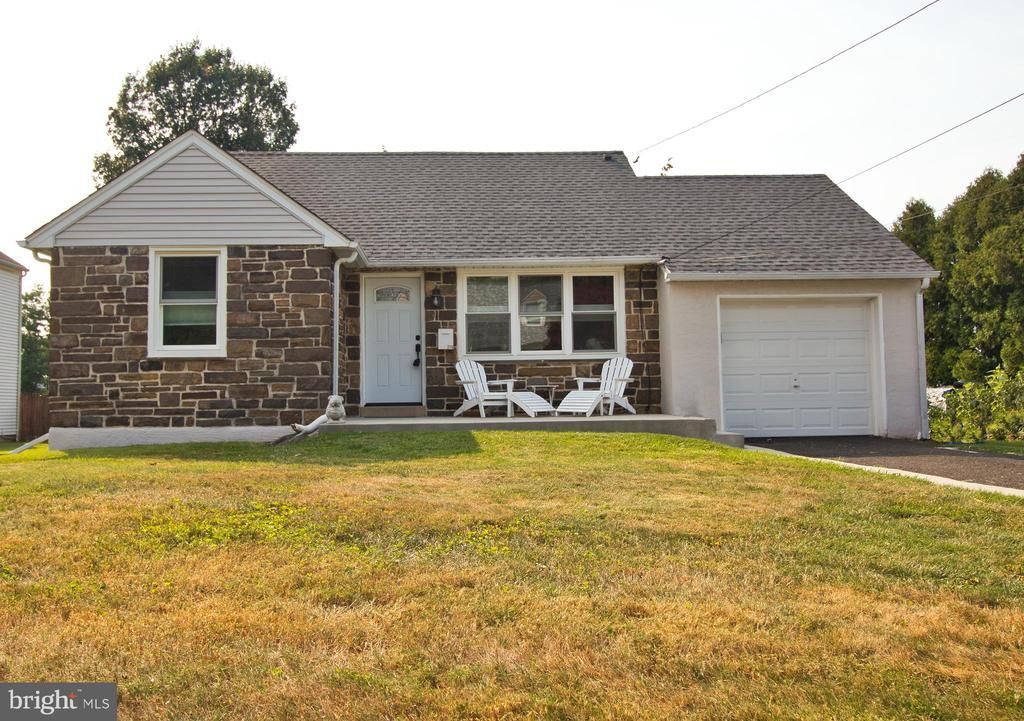
This is an adorable single Ranch home move in condition. Walking distance to the train station, Daddy pops for Breakfast and enjoy the live music at Crooked Eye, and the popular Airfact Brewery, restaurants, craft studios, and lots of entertainment and plenty of nightlife. The Living room offers hardwood floors and recessed lighting and is open to the beautiful remodeled kitchen with granite countertops, plenty of cabinets, tile back splash and upgraded flooring. The full remodeled bathroom with a barn door, multiple shower heads, walk in shower, recessed lighting is absolutely beautiful. Main bedroom with hardwood floors , ceiling fan and custom window treatments. Bedroom two with hardwood floors, ceiling fan and custom window treatments ( is being used as an office at this time). Attached one car garage with inside access. Open front porch with newer concrete. Newer cement walkway, driveway entrance and curb cut. Fenced in yard with rear access, one car garage which is used for storage. Two year old roof, one year old heating and central air system, less than one year old remodeled kitchen and full bathroom,
Property Features
Property Type: Residential - Single Family
Basement: Full, Interior Access, Partially Finished, Sump Pump
Basement: Yes
Cooling: Central A/C
Fuel Type: Propane - Leased
Garage: 1
Heating: Forced Air
Home Style: Ranch/Rambler
Lot Size: 0.23 Acres
Roof Type: Shingle
Stories: 1.0
Taxes: $5,454
Year Built: 1955
Feature Descriptions
Accessibility: 2+ Access Exits
Additional Structures: Above Grade, Below Grade
Electric: Circuit Breakers, 200+ Amp Service
Exterior: Stone, Stucco
Exterior: Exterior Lighting, Outbuilding(s), Street Lights
Flooring: Hardwood, Slate
Interior: Breakfast Area, Ceiling Fan(s), Entry Level Bedroom, Floor Plan - Open, Kitchen - Country, Kitchen - Eat-In, Upgraded Countertops, Window Treatments, Wood Floors
Lot: Front Yard, Rear Yard, SideYard(s)
Lot Dimensions: 0.23 Acre(S)
Municipality: HATBORO BORO
Parking Features: Asphalt Driveway
Parking Notes: 3 Total Parking Spaces
Pet Restrictions: No Pet Restrictions
Rooms: Living Room, Primary Bedroom, Bedroom 2,Kitchen, Full Bath
Sewer: Public Sewer
SQFT Above Finished: 826
SQFT Total Finished: 826
Structure Type: Detached
Total Garage/Parking Spaces: 3
Water: Public
Room Sizes
Living Room: 17 x 14 Level - Main
Kitchen: 11 x 13 Level - Main
Primary Bedroom: 12 x 12 Level - Main
Bedroom 2: 10 x 14 Level - Main
Local Schools
School District: HATBORO-HORSHAM
Listed By / Shown By
Listed By
Agency Name: RE/MAX Centre Realtors
Agency Phone: 2153438200
Shown By
Agency Title: RealtyMark
Agency Phone: 888-260-0040

Estimate Your Payment
Estimated Payment
$ 1,506.70 per month $930.29 Principal & Interest $454.50 Property Tax $121.92 Homeowner's InsuranceChange Payment Information


215 Lancaster Avenue | MLS# PAMC2187826
This single family home located at 215 Lancaster Avenue , Hatboro, PA 19040 is currently listed for sale with an asking price of $418,000. This property was built in 1955 and has 2 bedrooms and 1 full baths with 826 sq. ft. Lancaster Avenue is located within the HATBORO-HORSHAM school district. Search Hatboro real estate on www.realtymark.net today.