
BEDS3
BATHS2 full
SQUARE FEET1,456
MLS#PADA2064566
STATUSACTIVE
PROPERTY TYPEResidential - Mobile Home
SUBDIVISIONGRANTVILLE
SCHOOLLOWER DAUPHIN
Property Description
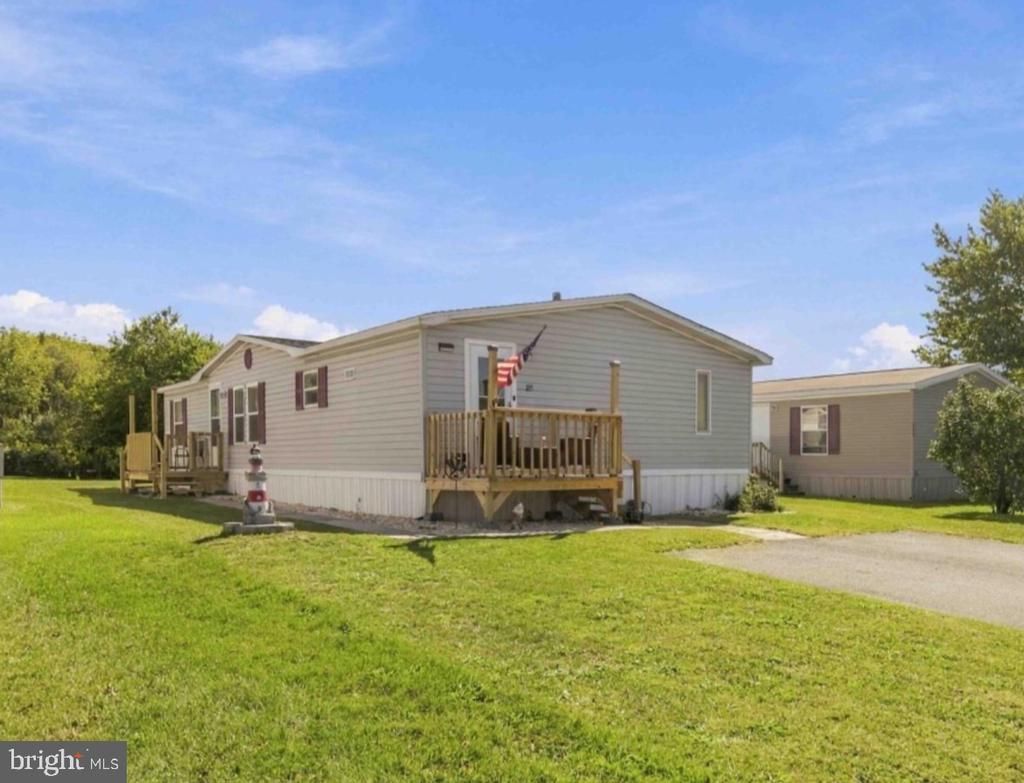
Welcome to Grantville Commons, a quiet and well‑maintained manufactured home community in East Hanover Township. This spacious 1,456 sq ft double‑wide offers comfortable one‑floor living with 3 bedrooms, 2 full baths, and an open layout designed for everyday convenience. The home features a bright family room off the kitchen, a dedicated dining area, and a functional galley‑style kitchen with gas cooking, built‑in microwave, dishwasher, and refrigerator and a breakfast nook. Skylights in both the kitchen and the primary bath bring in natural light throughout the day. The primary suite includes a large soaking tub, stand-in shower, and walk‑in closet, while central A/C and forced‑air propane heat ensure year‑round comfort. Outside, enjoy a two new decks, storage shed, and a two‑car asphalt driveway. The lot backs to a lightly wooded area, offering a bit of privacy. Community water, sewer, and trash are included in the monthly fee. Park approval needed after an accepted offer. Located just minutes from I‑81, Hollywood Casino, Penn National Race Course, and local conveniences. Lower Dauphin School District. Lot rent: $869/month. Park application and approval are required. All room sizes and square footage are approximate and should be independently verified.
Property Features
Property Type: Residential - Mobile Home
Cooling: Central A/C
Fuel Type: Propane - Leased
Heating: Forced Air
Home Style: Raised Ranch/Rambler
Lot Size: 0.00 Acre(S)
Stories: 1.0
Taxes: $1,098
Year Built: 1990
Feature Descriptions
Additional Structures: Above Grade, Below Grade
Appliances: Built-In Microwave, Dishwasher, Dryer, Exhaust Fan, Oven/Range - Gas, Refrigerator, Washer, Water Heater
Days on Site: 19
Electric: 100 Amp Service
Exterior: Frame
Flooring: Carpet, Laminated
HOA Fee: $869.00/Monthly
Interior: Additional Stairway, Bathroom - Tub Shower, Breakfast Area, Carpet, Dining Area, Family Room Off Kitchen, Floor Plan - Open, Kitchen - Galley, Skylight(s), Walk-in Closet(s), Window Treatments, Primary Bath(s), Combination Dining/Living, Bathroom - Walk-In Shower
Lot: Cleared, Rear Yard, Rented Lot
Lot Dimensions: 0.00 Acre(S)
Municipality: EAST HANOVER TWP
Number of Rooms: 7
Parking Features: Asphalt Driveway
Parking Notes: 2 Total Parking Spaces
Pet Restrictions: Breed Restrictions, Cats OK, Dogs OK, Pet Addendum/Deposit
Rooms: Living Room, Dining Room, Bedroom 2,Bedroom 3,Kitchen, Foyer, Bedroom 1,Laundry, Bathroom 1,Bathroom 2
Sewer: Private Sewer
Special View Info: Street, Trees/Woods
SQFT Above Finished: 1456
SQFT Total Finished: 1456
Structure Type: Manufactured
Total Garage/Parking Spaces: 2
Utilities: Propane, Electric Available, Sewer Available, Water Available
Water: Community
Windows: Skylights
Room Sizes
Bedroom 1: 13 x 13 Level - Main
Bathroom 1: 8 x 13 Level - Main
Bedroom 2: 10 x 13 Level - Main
Bathroom 2: 4 x 7 Level - Main
Bedroom 3: 10 x 13 Level - Main
Living Room: 16 x 13 Level - Main
Dining Room: 16 x 13 Level - Main
Kitchen: 16 x 13 Level - Main
Laundry: 5 x 7 Level - Main
Foyer: 4 x 9 Level - Main
Local Schools
High School: LOWER DAUPHIN
Middle School: LOWER DAUPHIN
Elementary School: EAST HANOVER
School District: LOWER DAUPHIN
Listed By / Shown By
Listed By
Agency Name: Keller Williams Realty
Agency Phone: 7176574700
Shown By
Agency Title: RealtyMark
Agency Phone: 888-260-0040

Estimate Your Payment
Estimated Payment
$ 264.94 per month $153.34 Principal & Interest $91.50 Property Tax $20.10 Homeowner's InsuranceChange Payment Information


215 Houston Drive | MLS# PADA2064566
This single family home located at 215 Houston Drive, Grantville, PA 17028 is currently listed for sale with an asking price of $68,900. This property was built in 1990 and has 3 bedrooms and 2 full baths with 1456 sq. ft. Houston Drive is located in the GRANTVILLE subdivision within the LOWER DAUPHIN school district. Search GRANTVILLE real estate on www.realtymark.net today.