
BEDS3
BATHS1 full 1 partial
SQUARE FEET1,309
MLS#PAMC2189960
STATUSACTIVE
PROPERTY TYPEResidential - Single Family
SUBDIVISIONHILLTOP ESTATES
SCHOOLUPPER MORELAND
Property Description
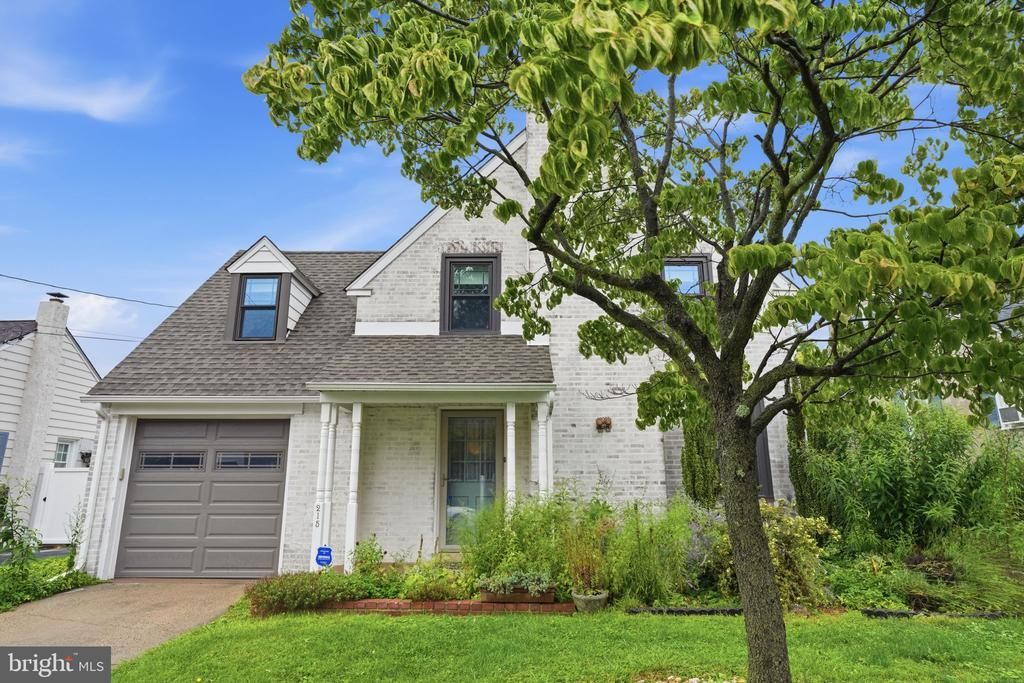
Welcome to 215 Evans Avenue Willow Grove. Charming 1400 Square Foot Colonial with timeless European lime washed exterior. Enter property with covered porch. Formal Living room with hardwood flooring and wood burning fireplace with Morgan mantel. Formal dining with new windows, hardwood flooring and glass door leading to the Gourmet kitchen showcasing bamboo-style cabinetry, custom range hood, new window. Kitchen counters are made of recycled materials, porcelain, glass and mirror bound by enviromental corn resin. It also has Bosch dishwasher, stainless refrigerator and new window that fill the room with natural light. Large mud room and first floor powder room complete this level. Primary bedroom offers hardwood flooring and new windows, two additional spacious bedrooms. Renovated hall bathroom adds character and style with exposed brick accent wall and custom vanity. Full basement with Bilco door offers access to backyard. Ideally located with convenient access to the Pennsylvania Turnpike, shopping, dining and parks. Don't miss chance to make this wonderful property your home! Whole house has brick pointed. New roof and New Hardie Board Siding on mudroom exterior. New basement egress. New breaker panel in basement. New Gas boiler. New Garage Door
Property Features
Property Type: Residential - Single Family
Basement: Yes
Basement: Full, Outside Entrance, Interior Access, Sump Pump
Cooling: None
Fireplaces: 1
Fuel Type: Natural Gas
Garage: 1
Heating: Central
Home Style: Colonial
Lot Size: 0.13 Acres
Roof Type: Architectural Shingle
Stories: 3.0
Taxes: $7,030
Year Built: 1940
Feature Descriptions
Additional Structures: Above Grade, Below Grade
Exterior: Extensive Hardscape, Exterior Lighting, Street Lights
Exterior: Brick, HardiPlank Type
Fireplace: Mantel(s), Wood
Flooring: Hardwood
Interior: Attic/House Fan, Bathroom - Tub Shower, Chair Railings
Location: Middle Of Block
Lot: Front Yard, Landscaping, Level, Rear Yard, SideYard(s), Vegetation Planting
Lot Dimensions: 0.13 Acre(S)
Municipality: UPPER MORELAND TWP
Parking Notes: 1 Total Parking Spaces
Pet Restrictions: No Pet Restrictions
Sewer: Public Sewer
Special View Info: Trees/Woods
SQFT Above Finished: 1309
SQFT Total Finished: 1309
Structure Type: Detached
Total Garage/Parking Spaces: 1
Water: Public
Local Schools
High School: UPPER MORELAND
Middle School: UPPER MORELAND
Elementary School: UPPER MORELAND PRIMARY SCHOOL
School District: UPPER MORELAND
Listed By / Shown By
Listed By
Agency Name: Keller Williams Real Estate - Newtown
Agency Phone: 2158604200
Shown By
Agency Title: RealtyMark
Agency Phone: 888-260-0040

Estimate Your Payment
Estimated Payment
$ 1,655.41 per month $945.64 Principal & Interest $585.83 Property Tax $123.93 Homeowner's InsuranceChange Payment Information


215 Evans Avenue | MLS# PAMC2189960
This single family home located at 215 Evans Avenue, Willow Grove, PA 19090 is currently listed for sale with an asking price of $424,900. This property was built in 1940 and has 3 bedrooms and 1 full and 1 partial baths with 1309 sq. ft. Evans Avenue is located in the HILLTOP ESTATES subdivision within the UPPER MORELAND school district. Search HILLTOP ESTATES real estate on www.realtymark.net today.