
BEDS2
BATHS1 full 1 partial
SQUARE FEET1,050
MLS#PAPH2623252
STATUSACTIVE
PROPERTY TYPEResidential - Townhouse
SUBDIVISIONSTRAWBERRY MANSION
SCHOOLPHILADELPHIA CITY
Property Description
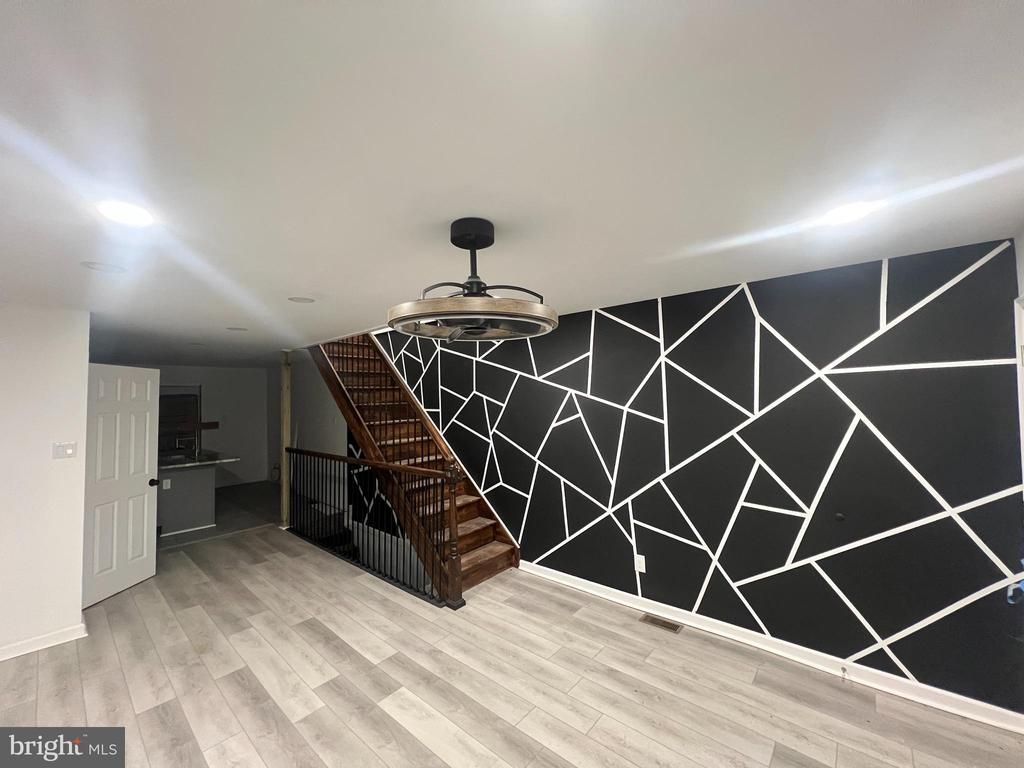
Fully renovated 2-bedroom, 1.5-bath row home located in the growing Strawberry Mansion section of Philadelphia. This turnkey property has been updated throughout with modern finishes, new flooring, a beautifully renovated kitchen featuring contemporary cabinetry and updated appliances, and stylish upgraded bathrooms. The spacious layout offers comfortable living with generously sized bedrooms and a convenient half bath on the main level. Ideal for both investors and owner-occupants. Move-in ready and priced at $180,000. Serious inquiries only. Contact today to schedule a showing and secure your new home.
Property Features
Property Type: Residential - Townhouse
Basement: Yes
Basement: Unfinished
Cooling: Central A/C
Fuel Type: Natural Gas
Heating: 90% Forced Air
Home Style: Traditional
Lot Size: 0.02 Acres
Stories: 2.0
Taxes: $530
Year Built: 1915
Feature Descriptions
Additional Structures: Above Grade, Below Grade
Days on Site: 58
Exterior: Masonry
Lot Dimensions: 0.02 Acre(S)
Municipality: PHILADELPHIA
Pet Restrictions: Pet Addendum/Deposit
Sewer: Public Sewer
SQFT Above Finished: 1050
SQFT Total Finished: 1050
Structure Type: Interior Row/Townhouse
Water: Public
Local Schools
School District: PHILADELPHIA CITY
Listed By / Shown By
Listed By
Agency Name: Realty Mark Associates
Agent Name: Keyon Whiting
Agency Phone: 2153764444
Estimate Your Payment
Estimated Payment
$ 472.10 per month $378.35 Principal & Interest $44.17 Property Tax $49.58 Homeowner's InsuranceChange Payment Information


2145 N Dover Street | MLS# PAPH2623252
This townhouse located at 2145 N Dover Street, Philadelphia, PA 19121 is currently listed for sale by Realty Mark Associates, with an asking price of $170,000. This property was built in 1915 and has 2 bedrooms and 1 full and 1 partial baths with 1050 sq. ft. N Dover Street is located in the STRAWBERRY MANSION subdivision within the PHILADELPHIA CITY school district. Search STRAWBERRY MANSION real estate on www.realtymark.net today.