
BEDS3
BATHS2 full
SQUARE FEET1,160
MLS#PADE2125008
STATUSACTIVE
PROPERTY TYPEResidential - Single Family
SUBDIVISIONMONTROSE VIL
SCHOOLRADNOR TOWNSHIP
Property Description
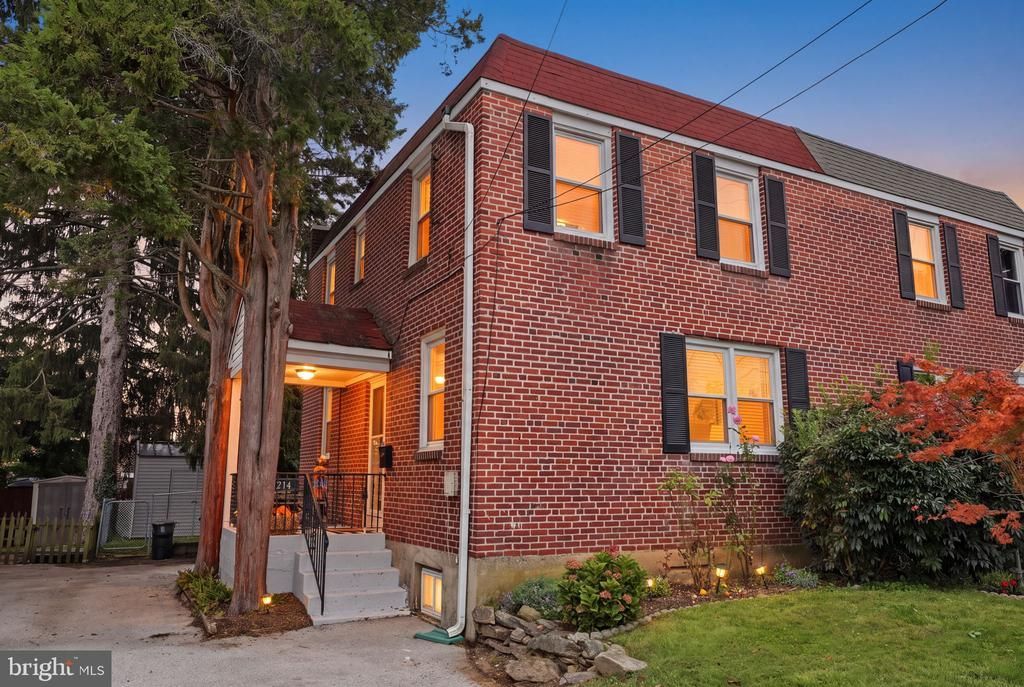
Welcome home to this beautifully remodeled brick twin located in the heart of Bryn Mawr! A charming covered front patio welcomes you into the spacious living room featuring beautiful hardwood floors and plenty of natural light. The living room flows into the generously sized eat-in kitchen, beautifully updated with stainless steel appliances, granite countertops, custom tile backsplash, ample cabinetry, and a convenient pantry. From the first floor, step outside to the private fenced rear yard—perfect for relaxing, entertaining, or enjoying outdoor gatherings. The second floor boasts a spacious primary bedroom, two additional generously sized bedrooms, and a gorgeous remodeled hall bath featuring custom tile, barn style glass sliding doors and a stylish vanity. The finished lower level provides even more living space with a comfortable recreation room featuring recessed lighting and wall-to-wall carpeting, plus a second full bath and separate laundry area. Additional amenities include central air, hardwood floors, two full baths, replacement windows, remodeled kitchen and baths, finished basement, shed, fenced rear yard and all appliances included. Ideally located in desirable Radnor Township and the award-winning Radnor Township School District, with convenient access to transportation, parks, shopping, restaurants, and schools. This beautifully updated home offers the perfect combination of comfort, style, and location. Schedule your showing today!
Property Features
Property Type: Residential - Single Family
Basement: Yes
Basement: Fully Finished
Cooling: Central A/C
Fuel Type: Natural Gas
Heating: Forced Air
Home Style: Colonial
Lot Size: 0.00 Acre(S)
Stories: 2.0
Taxes: $6,376
Year Built: 1948
Feature Descriptions
Additional Structures: Above Grade, Below Grade
Appliances: Built-In Microwave, Dishwasher, Disposal, Dryer, Oven - Self Cleaning, Refrigerator, Washer
Days on Site: 14
Electric: 100 Amp Service
Exterior: Brick
Interior: Bathroom - Stall Shower, Bathroom - Tub Shower, Ceiling Fan(s), Kitchen - Eat-In, Recessed Lighting, Wood Floors
Lot Dimensions: 0.00 Acre(S)
Municipality: RADNOR TWP
Pet Restrictions: No Pet Restrictions
Sewer: Public Sewer
SQFT Above Finished: 1160
SQFT Total Finished: 1160
Structure Type: Twin/Semi-Detached
Water: Public
Windows: Replacement
Local Schools
School District: RADNOR TOWNSHIP
Listed By / Shown By
Listed By
Agency Name: RE/MAX Properties
Agency Phone: 2159687400
Shown By
Agency Title: RealtyMark
Agency Phone: 888-260-0040

Estimate Your Payment
Estimated Payment
$ 1,714.43 per month $1,046.02 Principal & Interest $531.33 Property Tax $137.08 Homeowner's InsuranceChange Payment Information


214 Williams Road | MLS# PADE2125008
This single family home located at 214 Williams Road, Bryn Mawr, PA 19010 is currently listed for sale with an asking price of $470,000. This property was built in 1948 and has 3 bedrooms and 2 full baths with 1160 sq. ft. Williams Road is located in the MONTROSE VIL subdivision within the RADNOR TOWNSHIP school district. Search MONTROSE VIL real estate on www.realtymark.net today.