
BEDS2
BATHS1 full
SQUARE FEET1,432
MLS#MDBA2231462
STATUSACTIVE UNDER CONTRACT
PROPERTY TYPEResidential - Townhouse
SUBDIVISIONREMINGTON HISTORIC DISTRICT
SCHOOLBALTIMORE CITY PUBLIC SCHOOLS
Property Description
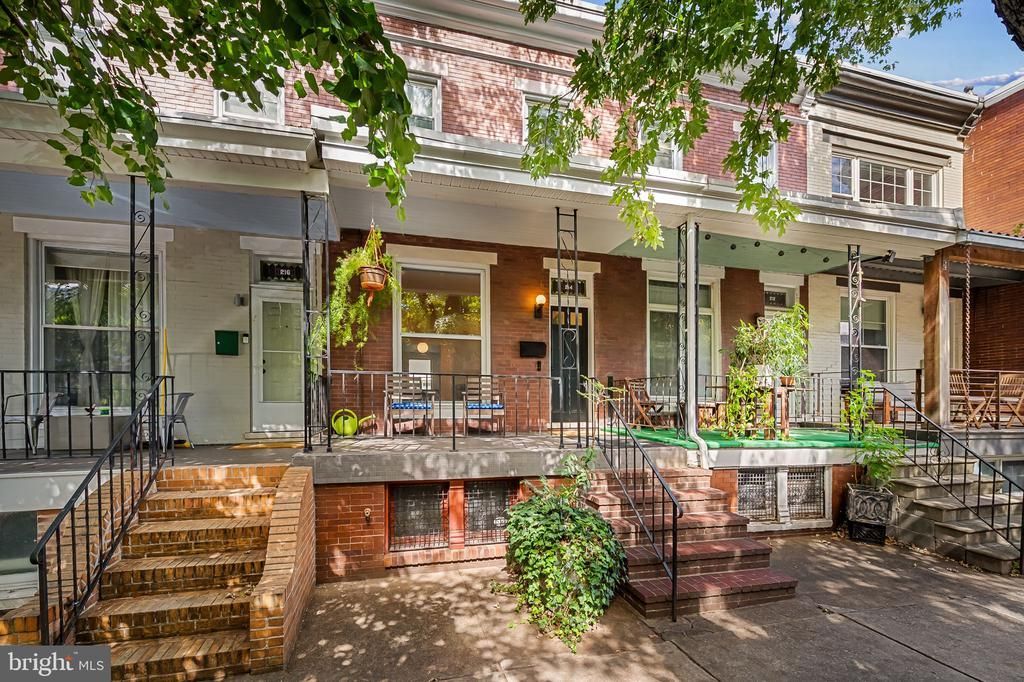
Welcome to 214 West Lorraine Avenue, thoughtfully cared for with a perfect blend of historic details and a modern sensibility on a quiet one-way street in the increasingly popular Remington Historic District.***This home, along with its incredibly convenient location, offers everything you would want from the quintessential rowhome, and then some. Original hardwood floors greet you as you enter the charming living room, with a sizable picture window looking over the classic Baltimore front porch. A large eat-in kitchen awaits with ample cabinetry, recessed & under cabinet lighting, & flooring with a stylish contemporary graphic design. A separate dining room provides plenty of room for hosting dinner with friends and family.***The upper level offers 2 bedrooms, a renovated hall full bathroom with a nod to its historic origins, and an abundance of natural light emanating from 2 perfectly positioned skylights. The 3rd bedroom has been opened up creating an inviting flex-space with built-in bookshelves, Is it a den, a reading room, an office? The choice is yours.***Downstairs adds additional finished space with a well designed family room and bar complete with barstools, a sink, a mini-fridge, and recessed lighting. A utility room in the back with a front loading washer & dryer and a front storage room finish off the space.***Just off the kitchen in back you’ll find a fully fenced private area with just enough room to garden, bar-b-cue, & relax.***The premium location is a stones throw from the renowned institutions of Johns Hopkins University and the Baltimore Museum of Art. With numerous restaurants, shops, the Wyman Park Dell & Stony Run Park, 214 West Lorraine offers the best of Baltimore urban living. Make it yours today!
Property Features
Property Type: Residential - Townhouse
Basement: Yes
Basement: Full, Outside Entrance, Interior Access, Improved, Connecting Stairway, Partially Finished, Heated, Rear Entrance
Cooling: Ceiling Fan(s), Window Unit(s)
Fuel Type: Natural Gas
Heating: Forced Air
Home Style: Colonial
Lot Size: 0.02 Acres
Stories: 3.0
Taxes: $3,114
Year Built: 1914
Feature Descriptions
Additional Structures: Above Grade, Below Grade
Appliances: Oven/Range - Gas, Refrigerator, Washer - Front Loading, Dryer - Front Loading, Water Heater
Days on Site: 18
Electric: 200+ Amp Service
Exterior: Brick
Fencing: Fully, Rear, Wood
Flooring: Hardwood, Ceramic Tile, Vinyl, Carpet, Concrete
Interior: Wood Floors, Bathroom - Tub Shower, Ceiling Fan(s), Dining Area, Kitchen - Table Space, Recessed Lighting, Skylight(s)
Lot Dimensions: 0.02 Acre(S)
Municipality: BALTIMORE CITY
Rooms: Living Room, Dining Room, Bedroom 2,Kitchen, Family Room, Den, Bedroom 1,Storage Room, Utility Room, Bathroom 1
Sewer: Public Sewer
SQFT Above Finished: 1120
SQFT Below Finished: 312
SQFT Total Finished: 1432
Structure Type: Interior Row/Townhouse
Water: Public
Windows: Screens, Skylights
Room Sizes
Living Room: 13 x 13 Level - Main
Dining Room: 10 x 13 Level - Main
Kitchen: 15 x 13 Level - Main
Bedroom 1: 12 x 13 Level - Upper 1
Bedroom 2: 14 x 13 Level - Upper 1
Bathroom 1: 8 x 8 Level - Upper 1
Family Room: 24 x 13 Level - Lower 1
Utility Room: 15 x 13 Level - Lower 1
Storage Room: 8 x 13 Level - Lower 1
Den: 7 x 8 Level - Upper 1
Local Schools
School District: BALTIMORE CITY PUBLIC SCHOOLS
Listed By / Shown By
Listed By
Agency Name: Guerilla Realty LLC
Agency Phone: 4438415916
Shown By
Agency Title: RealtyMark
Agency Phone: 888-260-0040

Estimate Your Payment
Estimated Payment
$ 1,012.15 per month $665.44 Principal & Interest $259.50 Property Tax $87.21 Homeowner's InsuranceChange Payment Information


214 W Lorraine Avenue | MLS# MDBA2231462
This townhouse located at 214 W Lorraine Avenue, Baltimore, MD 21211 is currently listed for sale with an asking price of $299,000. This property was built in 1914 and has 2 bedrooms and 1 full baths with 1432 sq. ft. W Lorraine Avenue is located in the REMINGTON HISTORIC DISTRICT subdivision within the BALTIMORE CITY PUBLIC SCHOOLS school district. Search REMINGTON HISTORIC DISTRICT real estate on www.realtymark.net today.