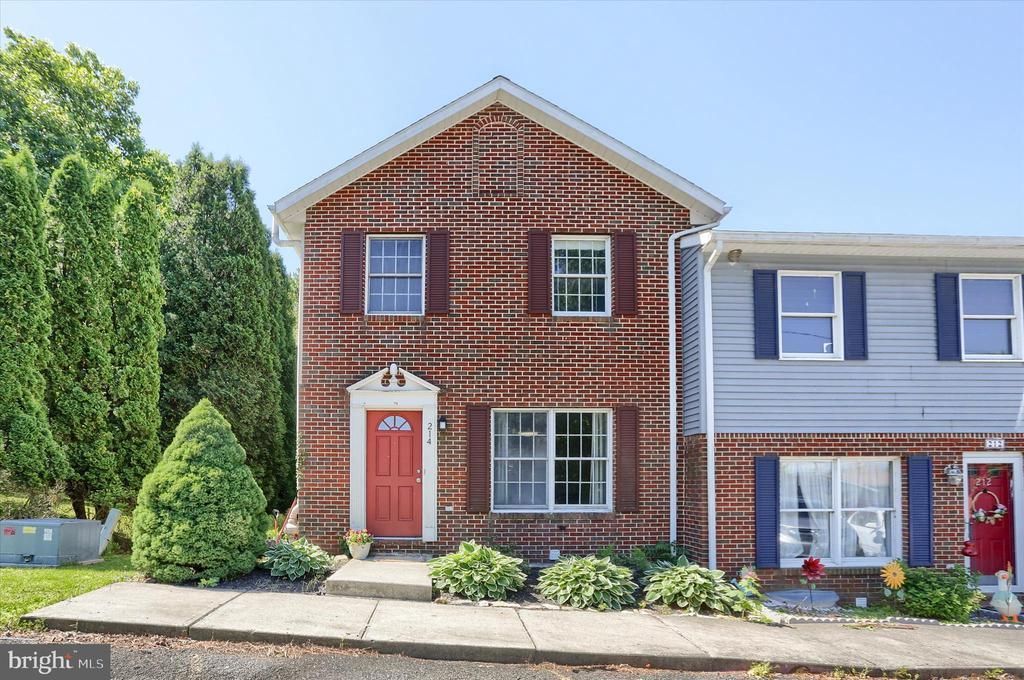

BEDS2
BATHS1 full 1 partial
SQUARE FEET1,480
MLS#PADA2060736
STATUSPENDING
PROPERTY TYPEResidential - Townhouse
SCHOOLMILLERSBURG AREA
Property Description
Welcome to 214 Schoolhouse Ln in Millersburg, where bright, open living spaces create a warm and inviting place to call home. The main living area offers a spacious feel with rich-toned flooring and an easy flow into the kitchen, making everyday living and gatherings feel natural and comfortable. The kitchen provides a clean, functional layout with ample cabinetry, generous counter space, and a convenient breakfast bar that connects seamlessly to the main living area. A half bath on the main level adds everyday convenience for both guests and daily use. Natural light streams in through nearby windows and sliding doors, enhancing the home’s welcoming atmosphere. Step outside to enjoy a backyard that offers both privacy and charm, featuring a raised deck perfect for relaxing or entertaining and a yard framed by mature trees. With its open layout and comfortable feel inside and out, this home is ready to be enjoyed.
Property Features
Property Type: Residential - Townhouse
Basement: Full, Daylight, Partial, Interior Access, Outside Entrance, Partially Finished
Basement: Yes
Cooling: Central A/C, Heat Pump(s)
Fuel Type: Electric
Heating: Forced Air, Heat Pump(s)
Home Style: Traditional
Lot Size: 0.09 Acres
Roof Type: Architectural Shingle
Stories: 2.0
Taxes: $2,689
Year Built: 1988
Feature Descriptions
Additional Structures: Above Grade, Below Grade
Appliances: Built-In Microwave, Central Vacuum, Dishwasher, Disposal, Dryer - Electric, Oven/Range - Electric, Refrigerator, Washer
Days on Site: 41
Electric: 200+ Amp Service, Circuit Breakers
Exterior: Sidewalks
Exterior: Brick Front, Vinyl Siding
Flooring: Carpet, Laminated
Lot: Cleared, Corner
Lot Dimensions: 0.09 Acre(S)
Municipality: UPPER PAXTON TWP
Number of Rooms: 1
Parking Notes: 3 Total Parking Spaces
Rooms: Living Room, Primary Bedroom, Bedroom 2,Kitchen, Basement, Storage Room, Full Bath, Half Bath
Sewer: Public Sewer
SQFT Above Finished: 1280
SQFT Below Finished: 200
SQFT Total Finished: 1480
Structure Type: End of Row/Townhouse
Total Garage/Parking Spaces: 3
Water: Public
Room Sizes
Living Room: 21 x 14 Level - Main
Kitchen: 19 x 8 Level - Main
Half Bath: 4 x 3 Level - Main
Storage Room: 18 x 11 Level - Lower 1
Primary Bedroom: 16 x 10 Level - Upper 1
Full Bath: 17 x 13 Level - Upper 1
Bedroom 2: 8 x 8 Level - Upper 1
Basement: 18 x 17 Level - Lower 1
Local Schools
High School: MILLERSBURG AREA HIGH SCHOOL
School District: MILLERSBURG AREA
Listed By / Shown By
Listed By
Agency Name: Coldwell Banker Realty
Agency Phone: 7177614800
Shown By
Agency Title: RealtyMark
Agency Phone: 888-260-0040

Estimate Your Payment
Estimated Payment
$ 626.84 per month $356.09 Principal & Interest $224.08 Property Tax $46.67 Homeowner's InsuranceChange Payment Information


214 Schoolhouse Lane | MLS# PADA2060736
This townhouse located at 214 Schoolhouse Lane, Millersburg, PA 17061 is currently listed for sale with an asking price of $160,000. This property was built in 1988 and has 2 bedrooms and 1 full and 1 partial baths with 1480 sq. ft. Schoolhouse Lane is located within the MILLERSBURG AREA school district. Search Millersburg real estate on www.realtymark.net today.