
BEDS4
BATHS3 full 1 partial
SQUARE FEET2,800
MLS#MDAA2147952
STATUSPENDING
PROPERTY TYPEResidential - Single Family
SUBDIVISIONSEVEN OAKS
SCHOOLANNE ARUNDEL COUNTY PUBLIC SCHOOLS
Property Description
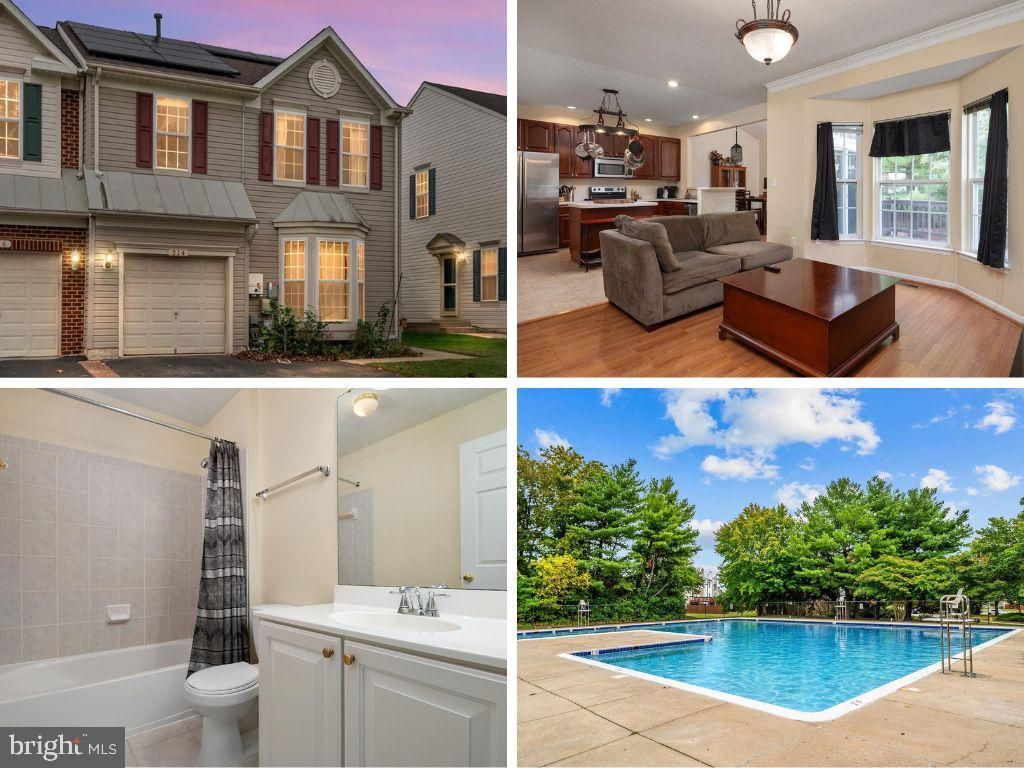
End-Unit Duplex Home in the Highly Sought After Seven Oaks Community is available Now!!! This 4 Bedroom 3 and One Half-Bathroom Home with Garage offers 2,800 Square Feet of Living Space. Features of the Home include a New Roof (2025) with Solar Panels for Energy Efficiency, Stainless Steel Appliances & Kitchen Island, Hardwood style LVP Flooring throughout the Main Level, Morning/Dining Room along the Kitchen, Crown Molding, Finished Basement with Room for Bedroom, New Carpet (2026), & Full Bathroom, New Carpet Upstairs in all 3 Bedrooms (2026) and Primary Suite with Walk-In Closet, Primary Bathroom with Soaking Tub & Stand-Up Shower, and So Much More!!! The Seven Oaks Community offers Swimming Pool, Tennis Courts, Community Center, Fitness Center, Playgrounds, & More. Located Minutes from Fort George Meade, Annapolis, & Baltimore.
Property Features
Property Type: Residential - Single Family
Basement: Yes
Basement: Heated, Fully Finished, Full, Improved, Interior Access, Space For Rooms, Windows
Cooling: Central A/C
Fuel Type: Natural Gas
Garage: 1
Heating: Forced Air
Home Style: Colonial
Lot Size: 0.06 Acres
Roof Type: Shingle, Asphalt
Stories: 3.0
Taxes: $4,575
Year Built: 2001
Feature Descriptions
Additional Structures: Above Grade, Below Grade
Appliances: Built-In Microwave, Dishwasher, Disposal, Dryer, Exhaust Fan, Icemaker, Oven/Range - Electric, Refrigerator, Stainless Steel Appliances, Washer, Water Dispenser, Water Heater, Stove
Community Amenities: Common Grounds, Community Center, Fitness Center, Pool - Outdoor, Tennis Courts, Tot Lots/Playground
Days on Site: 18
Electric: 200+ Amp Service
Exterior: Vinyl Siding
Exterior: Exterior Lighting, Sidewalks, Street Lights, Gutter System
Flooring: Ceramic Tile, Luxury Vinyl Plank, Vinyl, Tile/Brick
HOA Fee: $80.00/Monthly
Interior: Bathroom - Tub Shower, Carpet, Dining Area, Family Room Off Kitchen, Floor Plan - Traditional, Formal/Separate Dining Room, Kitchen - Island, Recessed Lighting, Walk-in Closet(s), Wood Floors, Crown Moldings, Skylight(s), Attic, Bathroom - Soaking Tub, Bathroom - Stall Shower, Breakfast Area, Combination Kitchen/Living, Kitchen - Gourmet, Primary Bath(s)
Lot Dimensions: 0.06 Acre(S)
Parking Features: Asphalt Driveway
Parking Notes: 2 Total Parking Spaces
Pet Restrictions: No Pet Restrictions
Sewer: Public Sewer
Special View Info: Garden/Lawn
SQFT Above Finished: 1748
SQFT Below Finished: 1052
SQFT Total Finished: 2800
Structure Type: Twin/Semi-Detached
Total Garage/Parking Spaces: 2
Water: Public
Windows: Double Pane, Vinyl Clad
Local Schools
School District: ANNE ARUNDEL COUNTY PUBLIC SCHOOLS
Listed By / Shown By
Listed By
Agency Name: Keller Williams Flagship
Agency Phone: 4107297700
Shown By
Agency Title: RealtyMark
Agency Phone: 888-260-0040

Estimate Your Payment
Estimated Payment
$ 1,576.94 per month $1,057.14 Principal & Interest $381.25 Property Tax $138.54 Homeowner's InsuranceChange Payment Information


214 Nob Hill Way | MLS# MDAA2147952
This single family home located at 214 Nob Hill Way, Odenton, MD 21113 is currently listed for sale with an asking price of $475,000. This property was built in 2001 and has 4 bedrooms and 3 full and 1 partial baths with 2800 sq. ft. Nob Hill Way is located in the SEVEN OAKS subdivision within the ANNE ARUNDEL COUNTY PUBLIC SCHOOLS school district. Search SEVEN OAKS real estate on www.realtymark.net today.