
BEDS2
BATHS2 full 1 partial
SQUARE FEET1,684
MLS#PALA2090302
STATUSACTIVE
PROPERTY TYPEResidential - Townhouse
SUBDIVISIONBELMONT
SCHOOLMANHEIM TOWNSHIP
Property Description
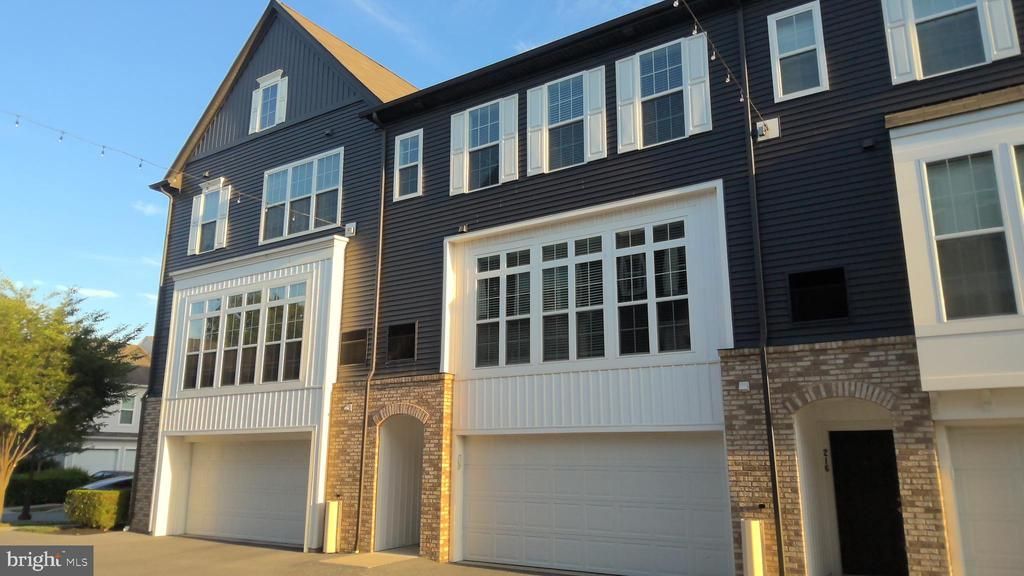
This well maintained move in ready townhome is located in the desirable Belmont community! It has an open concept with a contemporary flair. High ceilings throughout! The bright kitchen has a tiled backsplash, granite countertops and gas cooking with all appliances included. With all of the windows the natural light and open area provides a perfect space for entertaining. On the upper level is the primary suite including a bathroom shower and double sink. The 2nd bedroom has access to a 2nd full bathroom with a tub shower. Entry level contains a foyer, laundry and a 2 car garage. The home features include LVT hardwood floors, carpets in the upper level, central air and gas heat. The HVAC was just serviced on 6/16/26. Carpets cleaned and new doors on bedrooms. This HOA townhome in the Belmont community includes lawn maintenance, snow removal and exterior maintenance. It is walkable to restaurants and The Shoppes at Belmont. Conveniently located to all amenities and just minutes to all major routes 30, 283 & 222! This home will not last long, so schedule your showing today!
Property Features
Property Type: Residential - Townhouse
Cooling: Central A/C
Fuel Type: Natural Gas
Garage: 2
Heating: 90% Forced Air
Home Style: Contemporary
Stories: 3.0
Taxes: $5,292
Year Built: 2018
Feature Descriptions
Additional Structures: Above Grade, Below Grade
Appliances: Built-In Microwave, Dishwasher, Dryer, Oven/Range - Gas, Stainless Steel Appliances, Washer, Water Heater, Disposal
Community Amenities: Common Grounds
Days on Site: 27
Exterior: Frame, Vinyl Siding
Exterior: Sidewalks
Flooring: Carpet, Luxury Vinyl Tile
HOA Fee: $221.00/Monthly
Interior: Carpet, Combination Kitchen/Living, Floor Plan - Open
Municipality: MANHEIM TWP
Parking Features: Asphalt Driveway
Parking Notes: 2 Total Parking Spaces
Rooms: Bedroom 2,Kitchen, Bedroom 1,Great Room, Laundry, Bathroom 1,Bathroom 2,Half Bath
Sewer: Public Sewer
SQFT Above Finished: 1400
SQFT Below Finished: 284
SQFT Total Finished: 1684
Structure Type: Interior Row/Townhouse
Total Garage/Parking Spaces: 2
Utilities: Electric Available, Natural Gas Available, Water Available, Sewer Available
Water: Public
Local Schools
High School: MANHEIM TOWNSHIP
Middle School: MANHEIM TOWNSHIP
Elementary School: BRECHT
School District: MANHEIM TOWNSHIP
Listed By / Shown By
Listed By
Agency Name: Realty ONE Group Unlimited
Agency Phone: 7175691700
Shown By
Agency Title: RealtyMark
Agency Phone: 888-260-0040

Estimate Your Payment
Estimated Payment
$ 1,384.71 per month $834.36 Principal & Interest $441.00 Property Tax $109.35 Homeowner's InsuranceChange Payment Information


214 Mayer Place | MLS# PALA2090302
This townhouse located at 214 Mayer Place, Lancaster, PA 17601 is currently listed for sale with an asking price of $374,900. This property was built in 2018 and has 2 bedrooms and 2 full and 1 partial baths with 1684 sq. ft. Mayer Place is located in the BELMONT subdivision within the MANHEIM TOWNSHIP school district. Search BELMONT real estate on www.realtymark.net today.