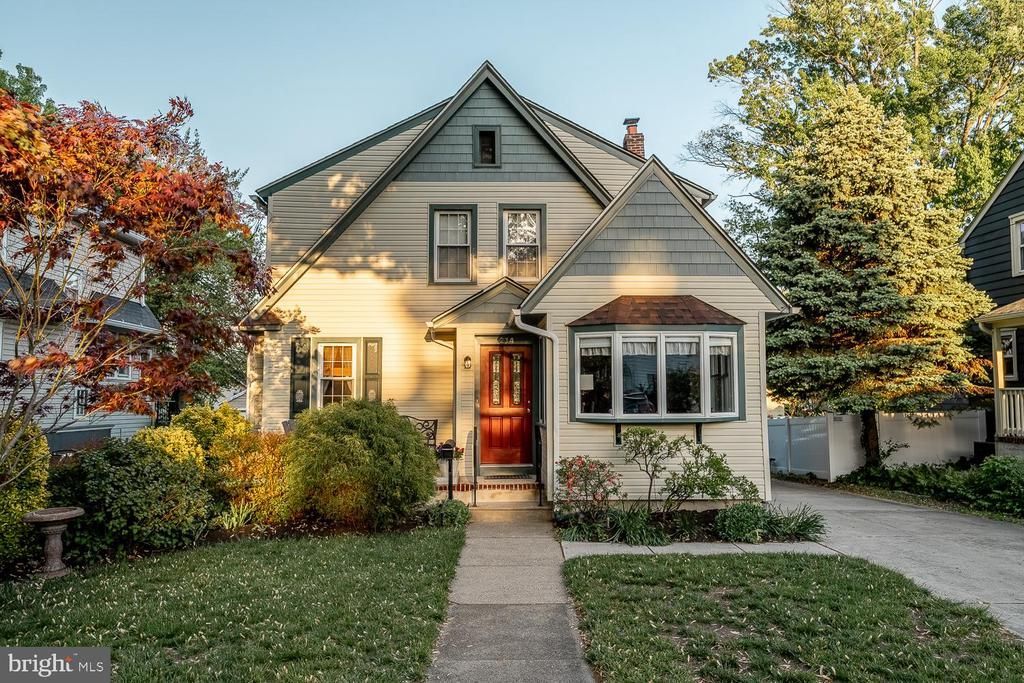

BEDS4
BATHS2 full 1 partial
SQUARE FEET2,276
MLS#NJCD2113434
STATUSACTIVE
PROPERTY TYPEResidential - Single Family
SUBDIVISIONHADDON VIEW
SCHOOLHADDON TOWNSHIP PUBLIC SCHOOLS
Property Description
Charming and beautifully maintained home located in the highly desirable neighborhood of Haddon Township! This inviting property offers 4 spacious bedrooms and 2.5 bathrooms, including a private primary suite complete with its own full bath. The main level features a functional and flexible layout with a welcoming living room, formal dining room, and a bright kitchen with a breakfast area. A convenient office/mudroom adds extra versatility, along with a half bath for guests. The cozy family room opens directly to a Trex deck, perfect for relaxing or entertaining while enjoying the outdoor setting. The home also includes a full unfinished basement, offering plenty of storage space and housing the laundry area—ready for your personal touch or future finishing. A wonderful opportunity to own a home in a sought-after location close to shopping, dining, and major commuting routes!
Property Features
Property Type: Residential - Single Family
Basement: Full, Unfinished
Basement: Yes
Cooling: Central A/C
Fuel Type: Natural Gas
Garage: 1
Heating: Forced Air
Home Style: Colonial
Lot Size: 0.14 Acres
Roof Type: Pitched, Architectural Shingle
Stories: 2.0
Taxes: $12,217
Year Built: 1929
Feature Descriptions
Additional Structures: Above Grade, Below Grade
Appliances: Dishwasher, Dryer, Energy Efficient Appliances, Freezer, Icemaker, Oven/Range - Gas, Refrigerator, Six Burner Stove, Washer, Water Heater - High-Efficiency
Days on Site: 16
Electric: 150 Amps
Exterior: Frame
Exterior: Exterior Lighting, Flood Lights, Gutter System
Fencing: Aluminum, Wood
Flooring: Wood, Partially Carpeted, Ceramic Tile
Interior: Kitchen - Eat-In, Attic, Breakfast Area, Family Room Off Kitchen
Lot: Level
Lot Dimensions: 0.14 Acre(S)
Municipality: HADDON TWP
Number of Rooms: 14
Parking Features: Concrete Driveway
Parking Notes: 6 Total Parking Spaces
Rooms: Living Room, Dining Room, Primary Bedroom, Bedroom 2,Bedroom 3,Bedroom 4,Kitchen, Family Room, Basement, Breakfast Room, Office, Bathroom 2,Attic, Primary Bathroom, Half Bath
Sewer: Public Sewer
SQFT Above Finished: 2276
SQFT Total Finished: 2276
Structure Type: Detached
Total Garage/Parking Spaces: 6
Utilities: Electric Available, Cable TV Available, Natural Gas Available
Water: Public
Windows: Bay/Bow, Casement, Double Hung, Double Pane, Energy Efficient, ENERGY STAR Qualified
Room Sizes
Bedroom 2: 12 x 11 Level - Upper 1
Bedroom 3: 12 x 11 Level - Upper 1
Kitchen: 14 x 14 Level - Main
Dining Room: 14 x 11 Level - Main
Family Room: 14 x 19 Level - Main
Living Room: 20 x 14 Level - Main
Local Schools
High School: HADDON TOWNSHIP
Middle School: WILLIAM G ROHRER
Elementary School: STRAWBRIDGE
School District: HADDON TOWNSHIP PUBLIC SCHOOLS
Listed By / Shown By
Listed By
Agency Name: EXP Realty, LLC
Agency Phone: 8662016210
Shown By
Agency Title: RealtyMark
Agency Phone: 888-260-0400

Estimate Your Payment
Estimated Payment
$ 2,578.52 per month $1,379.63 Principal & Interest $1,018.08 Property Tax $180.80 Homeowner's InsuranceChange Payment Information


214 E Linden Avenue | MLS# NJCD2113434
This single family home located at 214 E Linden Avenue, Haddon Township, NJ 08108 is currently listed for sale with an asking price of $619,900. This property was built in 1929 and has 4 bedrooms and 2 full and 1 partial baths with 2276 sq. ft. E Linden Avenue is located in the HADDON VIEW subdivision within the HADDON TOWNSHIP PUBLIC SCHOOLS school district. Search HADDON VIEW real estate on www.realtymark.net today.