
BEDS3
BATHS1 full
SQUARE FEET1,100
MLS#DENC2105334
STATUSACTIVE
PROPERTY TYPEResidential - Single Family
SUBDIVISIONARDENCROFT
SCHOOLBRANDYWINE
Property Description
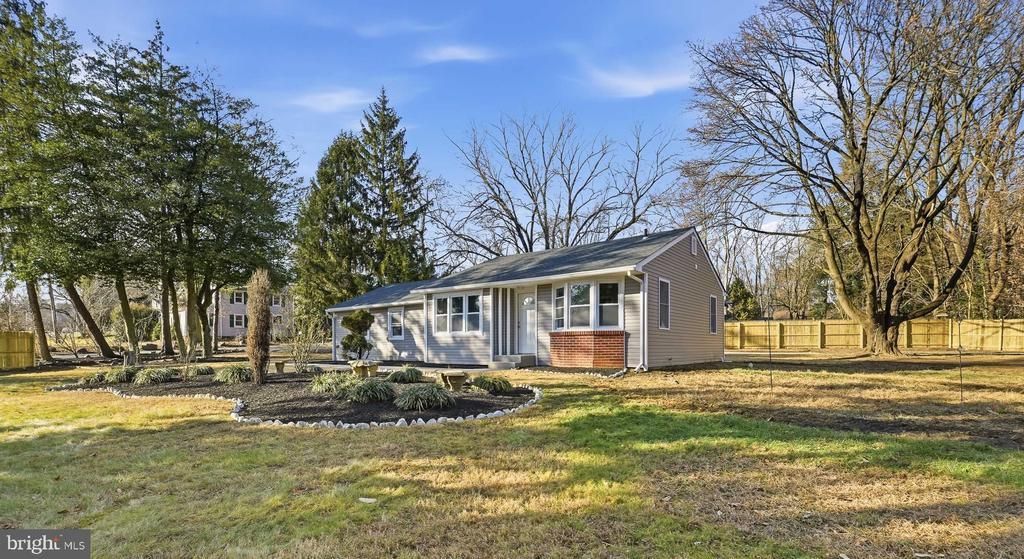
Welcome to 2137 Vealve Rd, this beautifully updated 3-bedroom, 1-bath ranch home, peacefully situated in the desirable Ardencroft neighborhood of North Wilmington. Nestled on a picturesque lot with mature landscaping, a brand-new driveway, and a spacious backyard, this move-in ready home perfectly blends modern updates with everyday comfort. Step inside to a bright and inviting living room filled with natural light that flows seamlessly into the dining area and updated kitchen—the heart of the home. The kitchen features upgraded countertops, and newer stainless steel appliances, making it ideal for both everyday living and entertaining. Down the hall, you’ll find three bedrooms and a beautifully renovated bathroom featuring a sleek tiled shower and modern vanity. Enjoy the freshly landscaped backyard, offering plenty of space to relax, entertain, or create your own outdoor retreat. Major updates completed in 2025 include a new roof, new driveway, new vinyl flooring, and a new HVAC system. Conveniently located near I-95 and Route 202, with easy access to shopping, dining, and everyday amenities, this turnkey North Wilmington home is ready to welcome its next owner.
Property Features
Property Type: Residential - Single Family
Cooling: Ceiling Fan(s), Central A/C
Fireplaces: 1
Fuel Type: Electric
Garage: 1
Heating: 90% Forced Air
Home Style: Ranch/Rambler
Lot Size: 0.40 Acres
Roof Type: Architectural Shingle
Stories: 1.0
Taxes: $1,275
Year Built: 1969
Feature Descriptions
Accessibility: 32"+ wide Doors
Additional Structures: Above Grade
Appliances: Built-In Microwave, Dishwasher, ENERGY STAR Refrigerator, Built-In Range, Disposal, Water Heater
Days on Site: 73
Electric: Fuses
Exterior: Aluminum Siding, Wood Siding, Shingle Siding
Fencing: Wood
Flooring: Laminated, Vinyl, Tile/Brick
Interior: Stove - Wood
Lot: Corner
Lot Dimensions: 0.40 Acre(S)
Parking Notes: 9 Total Parking Spaces
Pet Restrictions: No Pet Restrictions
Rooms: Living Room, Primary Bedroom, Kitchen, Bedroom 1,Storage Room, Attic
Sewer: Public Sewer
Special View Info: Garden/Lawn
SQFT Above Finished: 1100
SQFT Total Finished: 1100
Structure Type: Detached
Total Garage/Parking Spaces: 9
Utilities: Electric Available, Water Available, Sewer Available
Water: Public
Windows: Sliding
Room Sizes
Primary Bedroom: 11 x 12 Level - Main
Bedroom 1: 10 x 10 Level - Main
Kitchen: 10 x 14 Level - Main
Living Room: 20 x 16 Level - Main
Storage Room: 11 x 10 Level - Main
Local Schools
High School: MOUNT PLEASANT
Middle School: TALLEY
Elementary School: FORWOOD
School District: BRANDYWINE
Listed By / Shown By
Listed By
Agency Name: Real Broker LLC
Agency Phone: 8554500442
Shown By
Agency Title: RealtyMark
Agency Phone: 888-260-0040

Estimate Your Payment
Estimated Payment
$ 1,070.35 per month $852.39 Principal & Interest $106.25 Property Tax $111.71 Homeowner's InsuranceChange Payment Information


2137 Veale | MLS# DENC2105334
This single family home located at 2137 Veale, Wilmington, DE 19810 is currently listed for sale with an asking price of $383,000. This property was built in 1969 and has 3 bedrooms and 1 full baths with 1100 sq. ft. Veale is located in the ARDENCROFT subdivision within the BRANDYWINE school district. Search ARDENCROFT real estate on www.realtymark.net today.