
BEDS2
BATHS2 full
SQUARE FEET1,260
MLS#MDBA2234514
STATUSACTIVE
PROPERTY TYPEResidential - Townhouse
SUBDIVISIONMORRELL PARK
SCHOOLBALTIMORE CITY PUBLIC SCHOOLS
Property Description
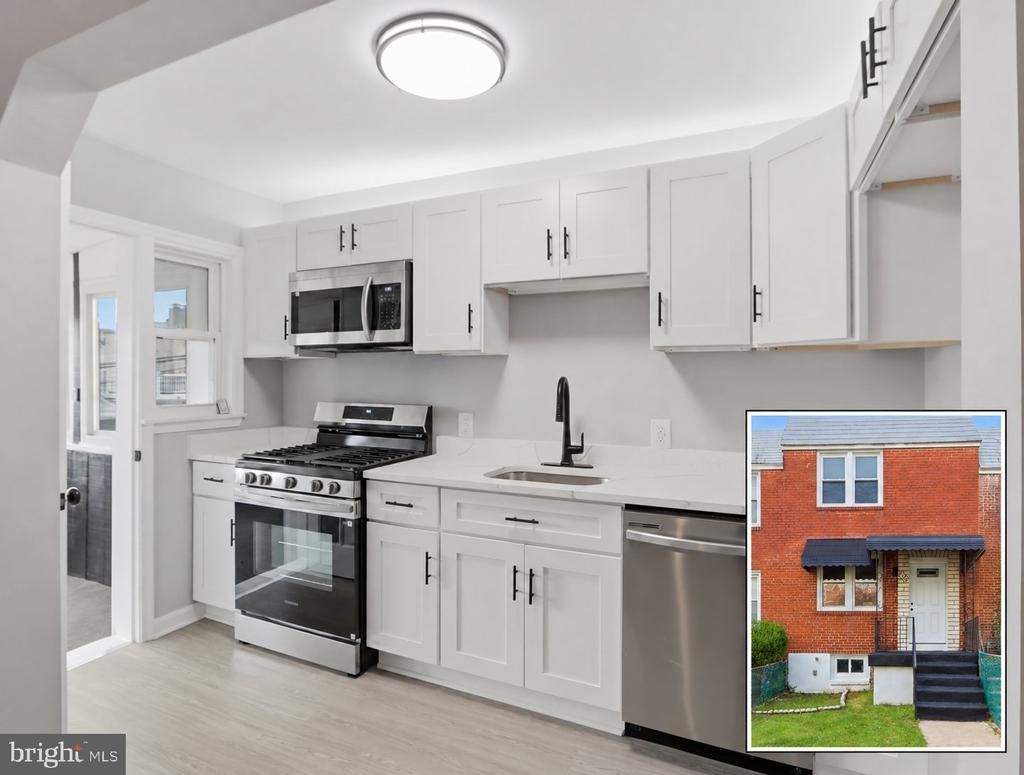
Beautifully renovated and move-in ready, this 2-bedroom, 2-full-bath townhome offers modern finishes and inviting living spaces throughout. Luxury vinyl plank flooring extends across the open main level, seamlessly connecting the living room, dining area, and stunning kitchen featuring new cabinetry, quartz countertops, and sleek stainless-steel appliances. A standout feature rarely offered in the neighborhood, the enclosed sunroom porch brings in abundant natural light and provides additional space for relaxing or entertaining. Upstairs, two spacious bedrooms feature new carpeting and fresh paint, complemented by a beautifully updated full bathroom. Both full bathrooms showcase custom ceramic tile and modern fixtures. The finished lower level adds versatility, with space for a family room, recreation room, or home office. Major updates include new vinyl windows and central HVAC for year-round comfort. Ample street parking and additional parking spaces at the end of the street offer everyday convenience. Within walking distance of the renovated Morrell Park Community Center and just minutes from downtown Baltimore, the stadiums, shopping, dining, and major commuter routes, this home pairs thoughtful updates with a convenient location. BIG SAVINGS COULD OPEN THE DOOR TO YOUR NEW HOME! Qualified buyers may enjoy lower initial mortgage payments with a seller-funded 2-1 or 3-2-1 temporary rate buydown. Subject to seller agreement, lender approval, and loan program limits. Some of the photos may have been virtually staged, and no furniture is included with the sale. Schedule your showing today!
Property Features
Property Type: Residential - Townhouse
Basement: Yes
Basement: Connecting Stairway, Daylight, Partial, Fully Finished, Rear Entrance
Cooling: Ceiling Fan(s), Central A/C
Fuel Type: Natural Gas
Heating: Forced Air
Home Style: Traditional
Lot Size: 0.03 Acres
Roof Type: Flat
Stories: 3.0
Taxes: $1,770
Year Built: 1952
Feature Descriptions
Additional Structures: Above Grade, Below Grade
Appliances: Microwave, Dishwasher, Disposal, Exhaust Fan, Washer/Dryer Hookups Only, Oven/Range - Gas, Refrigerator, Stainless Steel Appliances
Days on Site: 1
Electric: 100 Amp Service
Exterior: Brick
Fencing: Chain Link
Flooring: Carpet, Luxury Vinyl Plank, Ceramic Tile
Interior: Bathroom - Tub Shower, Carpet, Ceiling Fan(s), Dining Area, Recessed Lighting, Upgraded Countertops
Lot Dimensions: 0.03 Acre(S)
Number of Rooms: 11
Rooms: Living Room, Dining Room, Bedroom 2,Kitchen, Family Room, Bedroom 1,Sun/Florida Room, Laundry, Utility Room, Bathroom 1,Bathroom 2
Sewer: Public Sewer
SQFT Above Finished: 840
SQFT Below Finished: 420
SQFT Total Finished: 1260
Structure Type: Interior Row/Townhouse
Water: Public
Windows: Replacement
Room Sizes
Living Room: 16 x 9 Level - Main
Dining Room: 14 x 6 Level - Main
Kitchen: 11 x 6 Level - Main
Sun/Florida Room: 10 x 9 Level - Main
Bedroom 1: 12 x 10 Level - Upper 1
Bedroom 2: 10 x 13 Level - Upper 1
Bathroom 1: 7 x 6 Level - Upper 1
Family Room: 22 x 10 Level - Lower 1
Bathroom 2: 7 x 3 Level - Lower 1
Laundry: 8 x 4 Level - Lower 1
Utility Room: 6 x 5 Level - Lower 1
Local Schools
School District: BALTIMORE CITY PUBLIC SCHOOLS
Listed By / Shown By
Listed By
Agency Name: Douglas Realty LLC
Agency Phone: 4102553690
Shown By
Agency Title: RealtyMark
Agency Phone: 888-260-0040

Estimate Your Payment
Estimated Payment
$ 575.18 per month $378.12 Principal & Interest $147.50 Property Tax $49.55 Homeowner's InsuranceChange Payment Information


2136 Whistler Avenue | MLS# MDBA2234514
This townhouse located at 2136 Whistler Avenue, Baltimore, MD 21230 is currently listed for sale with an asking price of $169,900. This property was built in 1952 and has 2 bedrooms and 2 full baths with 1260 sq. ft. Whistler Avenue is located in the MORRELL PARK subdivision within the BALTIMORE CITY PUBLIC SCHOOLS school district. Search MORRELL PARK real estate on www.realtymark.net today.