
BEDS2
BATHS2 full
SQUARE FEET1,139
MLS#NJCD2124784
STATUSACTIVE
PROPERTY TYPERental - Condominium
SUBDIVISIONUXBRIDGE
SCHOOLCHERRY HILL TOWNSHIP PUBLIC SCHOOLS
Property Description
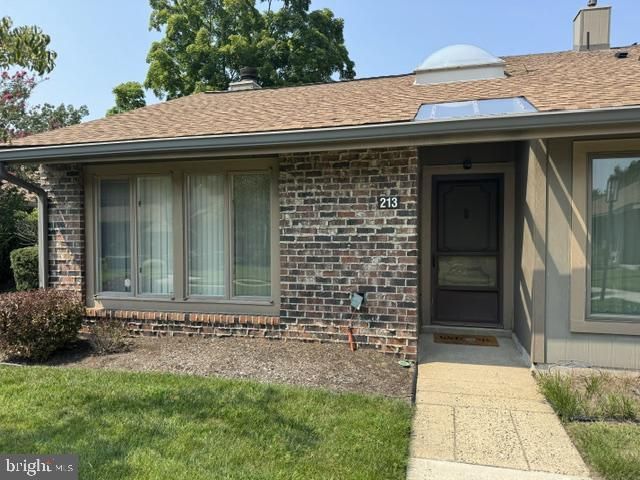
Welcome to the Private Community of Uxgridge - 213 Uxbridge, a well-maintained 2-bedroom, 2-bathroom condo in a quiet Cherry Hill community. This inviting home features a comfortable living room with a gas fireplace, dining room, and kitchen equipped with a refrigerator, electric range/oven, built-in microwave, and dishwasher. The home has been freshly painted and features new carpeting in the living room, dining room, and hallway. A washer and dryer are also included for added convenience. The monthly association fee includes water, lawn care, snow removal, and access to the community pool. Tenant is responsible for rent, monthly association fee, electricity, gas, and sewer ($93 per quarter). Enjoy low-maintenance living in a peaceful community with convenient amenities. Enjoy the Community Pool, Clubhouse, and Tennis Courts.
Property Features
Property Type: Rental - Condominium
Cooling: Central A/C
Fireplaces: 1
Fuel Type: Natural Gas
Heating: Forced Air
Home Style: Traditional
Roof Type: Shingle
Stories: 1.0
Year Built: 1977
Feature Descriptions
Additional Structures: Above Grade, Below Grade
Appliances: Washer, Dryer, Dishwasher, Microwave, Oven/Range - Electric
Days on Site: 16
Exterior: Sidewalks
Exterior: Vinyl Siding, Brick Front
Fireplace: Gas/Propane
HOA Fee: $327.00/Monthly
Municipality: CHERRY HILL TWP
Parking Features: Parking Lot, Assigned
Rooms: Living Room, Dining Room, Kitchen, Laundry
Sewer: Private Sewer
SQFT Above Finished: 1139
SQFT Total Finished: 1139
Structure Type: Unit/Flat/Apartment
Total Garage/Parking Spaces: 2
Water: Public
Local Schools
School District: CHERRY HILL TOWNSHIP PUBLIC SCHOOLS
Listed By / Shown By
Listed By
Agency Name: Century 21 Reilly Realtors
Agency Phone: 8567671776
Shown By
Agency Title: RealtyMark
Agency Phone: 888-260-0040


213 Uxbridge | MLS# NJCD2124784
This property located at 213 Uxbridge, Cherry Hill, NJ 08034 is currently listed for rent with an asking price of $2,500 / Monthly. Uxbridge is located within the CHERRY HILL TOWNSHIP PUBLIC SCHOOLS school district. Search Cherry Hill real estate on www.realtymark.net today.