
BEDS2
BATHS2 full
SQUARE FEET1,101
MLS#NJCD2117188
STATUSACTIVE
PROPERTY TYPEResidential - Townhouse
SUBDIVISIONTAVISTOCK
SCHOOLCHERRY HILL TOWNSHIP PUBLIC SCHOOLS
Property Description
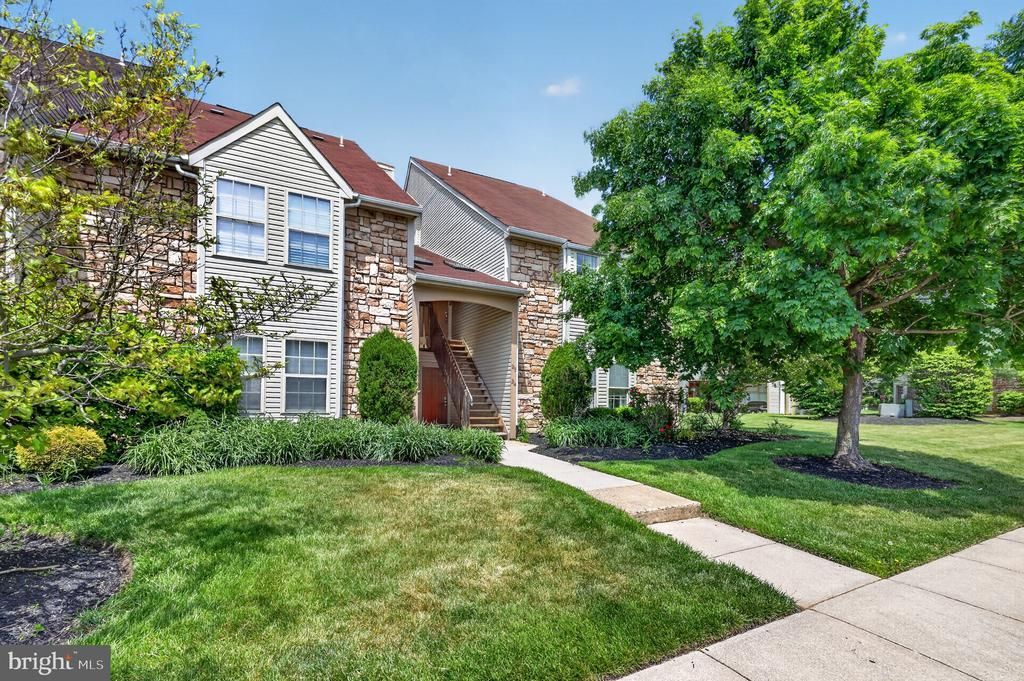
Welcome to this beautifully maintained 2-bedroom, 2-bath condo in the desirable Tavistock community! As soon as you walk in, you’ll notice the soaring ceilings and natural light pouring into the spacious great room, creating an open and airy feel. The dining area flows seamlessly into the kitchen and living space, making it perfect for entertaining. The kitchen features granite countertops, gray cabinetry, a newer gas range, and dishwasher. Both bedrooms are conveniently located on the main level, including the primary suite with its own private full bath. The second full bath has been tastefully updated with a new vanity, mirror, and lighting. Upstairs, you’ll find a huge loft space that works perfectly as a home office, playroom, workout area, or additional living space, plus an oversized walk-in attic for plenty of storage. Enjoy not one, but two private balconies — including a covered main-level balcony that’s perfect for morning coffee. Additional updates include newer HVAC and laminate flooring. Tavistock offers fantastic amenities including a pool, tennis courts, and fitness center, all conveniently located near shopping, restaurants, PATCO, and major highways. Schedule your private tour today!
Property Features
Property Type: Residential - Townhouse
Cooling: Central A/C
Fuel Type: Natural Gas
Heating: Forced Air
Home Style: Contemporary
Stories: 2.0
Taxes: $6,012
Year Built: 1987
Feature Descriptions
Additional Structures: Above Grade, Below Grade
Community Amenities: Common Grounds, Exercise Room, Pool - Outdoor, Tennis Courts
Condo/Coop Fee: $400.00/Monthly
Days on Site: 6
Exterior: Stone, Wood Siding
Municipality: CHERRY HILL TWP
Parking Notes: 1 Total Parking Spaces
Pet Restrictions: Case by Case Basis
Rooms: Living Room, Dining Room, Primary Bedroom, Bedroom 2,Kitchen, Loft
Sewer: Public Sewer
SQFT Above Finished: 1101
SQFT Total Finished: 1101
Structure Type: Interior Row/Townhouse
Total Garage/Parking Spaces: 1
Water: Public
Room Sizes
Loft: 16 x 15 Level - Upper 1
Primary Bedroom: 15 x 11 Level - Main
Living Room: 16 x 15 Level - Main
Dining Room: 11 x 8 Level - Main
Kitchen: 10 x 9 Level - Main
Bedroom 2: 9 x 11 Level - Main
Local Schools
School District: CHERRY HILL TOWNSHIP PUBLIC SCHOOLS
Listed By / Shown By
Listed By
Agency Name: Compass New Jersey, LLC - Haddon Township
Agency Phone: 8563882160
Shown By
Agency Title: RealtyMark
Agency Phone: 888-260-0400

Estimate Your Payment
Estimated Payment
$ 1,356.86 per month $756.69 Principal & Interest $501.00 Property Tax $99.17 Homeowner's InsuranceChange Payment Information


213 Tavistock | MLS# NJCD2117188
This townhouse located at 213 Tavistock, Cherry Hill, NJ 08034 is currently listed for sale with an asking price of $340,000. This property was built in 1987 and has 2 bedrooms and 2 full baths with 1101 sq. ft. Tavistock is located in the TAVISTOCK subdivision within the CHERRY HILL TOWNSHIP PUBLIC SCHOOLS school district. Search TAVISTOCK real estate on www.realtymark.net today.