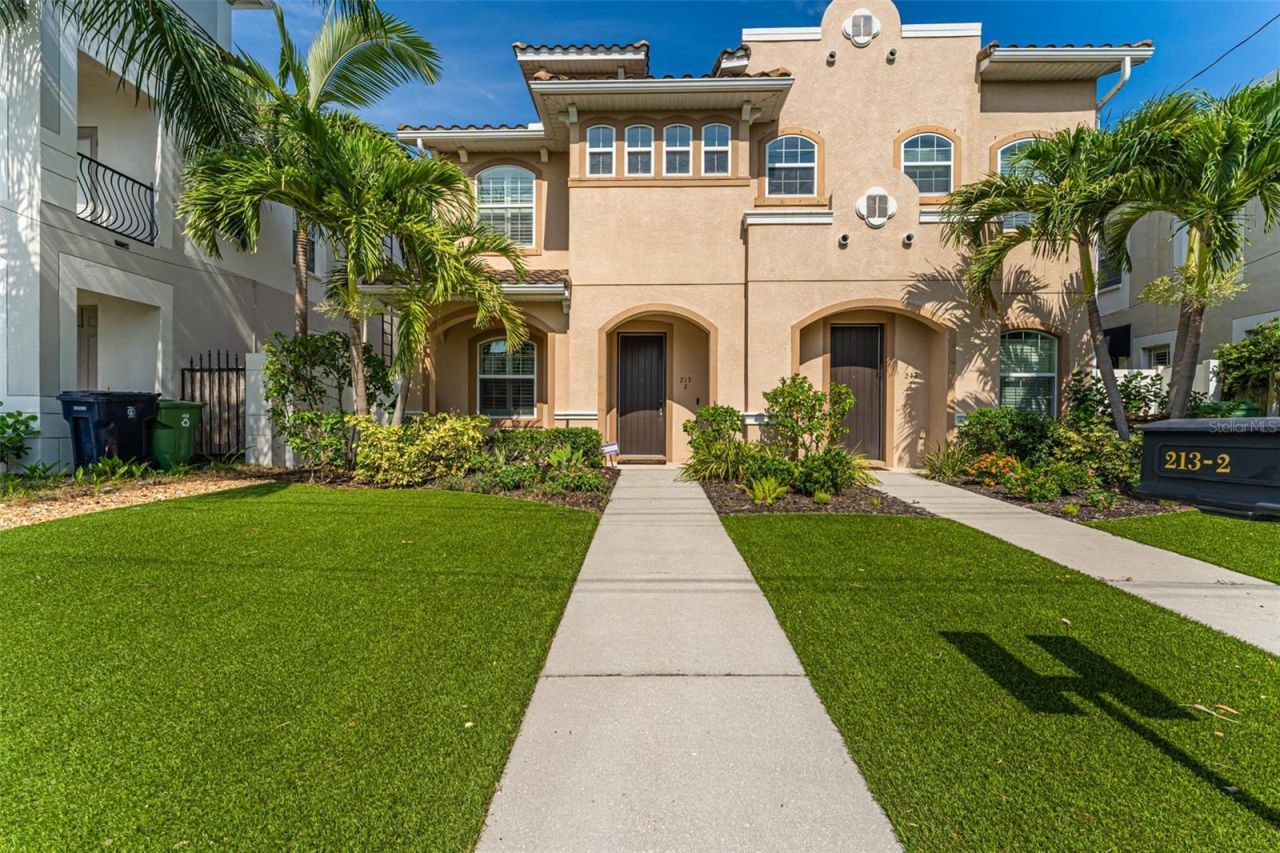

BEDS3
BATHS2 full 1 partial
SQUARE FEET2,120
MLS#TB8538994
STATUSActive
PROPERTY TYPERental - Townhouse
SUBDIVISIONOSCAWANA
Property Description
Absolutely Stunning! This David weekly designed 3 BR+ OFFICE/ 2.5 BA / 2 Car Garage executive townhouse in Hyde Park / SoHo District offers South Tampa living at its very finest! Freshly painted, this sunny Mediterranean style home features all the upgrades you would expect from a high end builder including high ceilings with surround sound wiring, custom plantation shutters/window treatment with highly efficient Low E windows, 5.25'' baseboards, crown molding throughout and many more custom upgrades including: Hand scraped dark wood flooring throughout property (no carpet!). The open floor plan chefs dream kitchen with high-end Stainless-Steel appliances, an oversized kitchen island w/ classic white hardwood cabinetry, slow close drawers, & Dark Onyx granite countertops. Simply gorgeous! All this open Opens directly to your private courtyard & lanai ideal for outdoor entertaining and grilling. On the first floor is a den/office (1st floor office) with 3 bedrooms upstairs. The master bedroom is oversized with walk-in closets, an en-suite bath featuring his-and-her sinks, walk-in shower, and soaking tub. The other bedrooms are all oversized with ample closet space. Washer & dryer included. Situated next to Platt and Howard allows you to reach Bayshore and Downtown Tampa in mere minutes. Enjoy short bike rides and walks along beautiful Bayshore or head to the booming downtown scene. Close to countless great restaurants like Berns, Ciccios, Edison, and Oxford Exchange. Truly a unique and stunning home!
Property Features
Property Type: Rental - Townhouse
Cooling: Central Air
Garage: 2
Heating: Central
Lot Size: 0.08 Acres
Year Built: 2014
Amenities
Ceiling Fans(s)
Eat-in Kitchen
Walk-In Closet(s)
Rain Gutters
Sidewalk
Feature Descriptions
Appliances: Dishwasher, Disposal, Dryer, Microwave, Range, Refrigerator, Washer
Builder: David Weekley
Community Features: None
Days on Site: 64
Directions: North on Swann Ave to north on Westland to Property. Between Azeele and Kennedy just East of Howard ave.
Fencing: Fenced
Flood Zone Code: X
Flooring: Hardwood, Tile
Home Warranty Y/N: No
Lease Terms: Twelve Months
Lot Dimensions: 0.08
Model: Halbrooke
Other Equipment: Irrigation Equipment
Parking: Garage Door Opener
Parking Notes: Garage Door Opener
Pets Allowed: Yes
Property Attached Y/N: No
Property Sub-Type: Townhouse
Security: Smoke Detector(s)
Sewer: Public Sewer
Showing Instructions: ShowingTime
Utilities: Cable Available, Natural Gas Available, Public
Water: Public
Water Access Y/N: No
Windows: Blinds, Shutters
Room Sizes
Den: 9x10
Kitchen: 16x23
Living Room: 18x18
Primary Bedroom: 15x18
Bedroom 2: 10x13
Bedroom 3: 12x12
Local Schools
High School: Plant-HB
Middle School: Wilson-HB
Elementary School: Mitchell-HB
Listed By / Shown By
Listed By
Agency Name: SCOTT REALTY, LLC
Agency Contact: 813-299-5865
Shown By
Agency Title: RealtyMark
Agency Phone: 888-260-0040





213 S Westland Avenue, Unit 2 | MLS# TB8538994
This property located at 213 S Westland Avenue, Unit 2, Tampa, FL 33606 is currently listed for rent with an asking price of $5,250 / Monthly. Search Tampa real estate on www.realtymark.net today.