
BEDS3
BATHS1 full 1 partial
SQUARE FEET2,011
MLS#PABU2129978
STATUSACTIVE
PROPERTY TYPEResidential - Single Family
SCHOOLNESHAMINY
Property Description
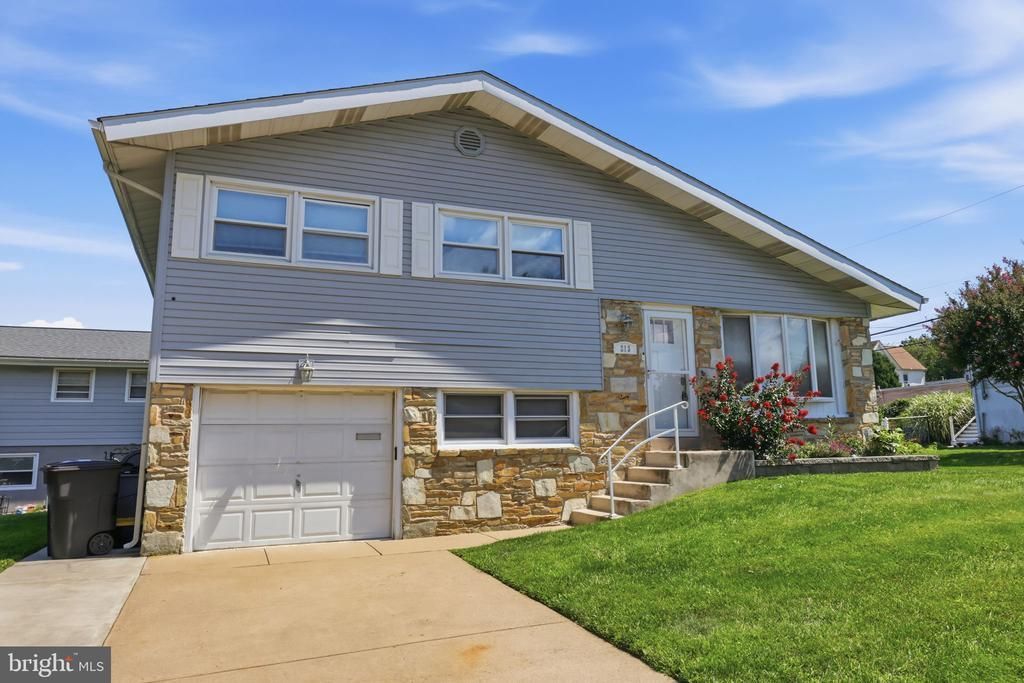
Fresh, functional, and thoughtfully updated, 213 Highland Ave offers comfortable living with plenty of room to make the space your own. This three-bedroom split-level features a bright interior, flexible living areas, a finished lower level, and a backyard with space to enjoy. The main living room feels open and welcoming with its vaulted ceiling and large front windows. Hardwood floors continue into the dining area, which connects naturally to the kitchen and keeps the main level feeling open without losing definition. The updated kitchen features white cabinetry, quartz countertops, stainless steel appliances, a tile backsplash, and plenty of prep and storage space. Upstairs, three bedrooms are grouped together along with an updated full bath. The finished lower level gives the home even more flexibility. A family room with a stone fireplace provides a comfortable second gathering space, while an additional finished room can work as an office, playroom, hobby space, or guest area. A half bath, laundry room, and direct access to the attached one-car garage add everyday convenience. Outside, a concrete patio opens to a level backyard with room for outdoor dining, play, gardening, or simply relaxing. The corner setting adds a little extra openness around the property. Located in Penndel Borough within the Neshaminy School District, 213 Highland Ave brings together useful space, thoughtful updates, and a convenient location. Come take a look and see how easily this home could fit into everyday life.
Property Features
Property Type: Residential - Single Family
Cooling: Central A/C
Fireplaces: 1
Fuel Type: Oil
Garage: 1
Heating: Forced Air
Home Style: Split Level
Lot Size: 0.12 Acres
Stories: 3.0
Taxes: $5,049
Year Built: 1957
Feature Descriptions
Additional Structures: Above Grade, Below Grade
Days on Site: 5
Electric: 200+ Amp Service
Exterior: Frame
Fireplace: Wood
Flooring: Solid Hardwood, Carpet
Interior: Attic, Carpet, Ceiling Fan(s)
Lot: Corner
Lot Dimensions: 0.12 Acre(S)
Municipality: PENNDEL BORO
Parking Notes: 1 Total Parking Spaces
Sewer: Public Sewer
SQFT Above Finished: 1439
SQFT Below Finished: 572
SQFT Total Finished: 2011
Structure Type: Detached
Total Garage/Parking Spaces: 1
Water: Public
Local Schools
High School: NESHAMINY
School District: NESHAMINY
Listed By / Shown By
Listed By
Agency Name: Keller Williams Real Estate-Langhorne
Agency Phone: 2157576100
Shown By
Agency Title: RealtyMark
Agency Phone: 888-260-0040

Estimate Your Payment
Estimated Payment
$ 1,553.50 per month $1,001.50 Principal & Interest $420.75 Property Tax $131.25 Homeowner's InsuranceChange Payment Information


213 Highland Avenue | MLS# PABU2129978
This single family home located at 213 Highland Avenue, Langhorne, PA 19047 is currently listed for sale with an asking price of $450,000. This property was built in 1957 and has 3 bedrooms and 1 full and 1 partial baths with 2011 sq. ft. Highland Avenue is located within the NESHAMINY school district. Search Langhorne real estate on www.realtymark.net today.