
BEDS4
BATHS2 full 1 partial
SQUARE FEET1,875
MLS#DENC2112444
STATUSACTIVE
PROPERTY TYPEResidential - Single Family
SUBDIVISIONWRANGLE HILL ESTATES
SCHOOLCHRISTINA
Property Description
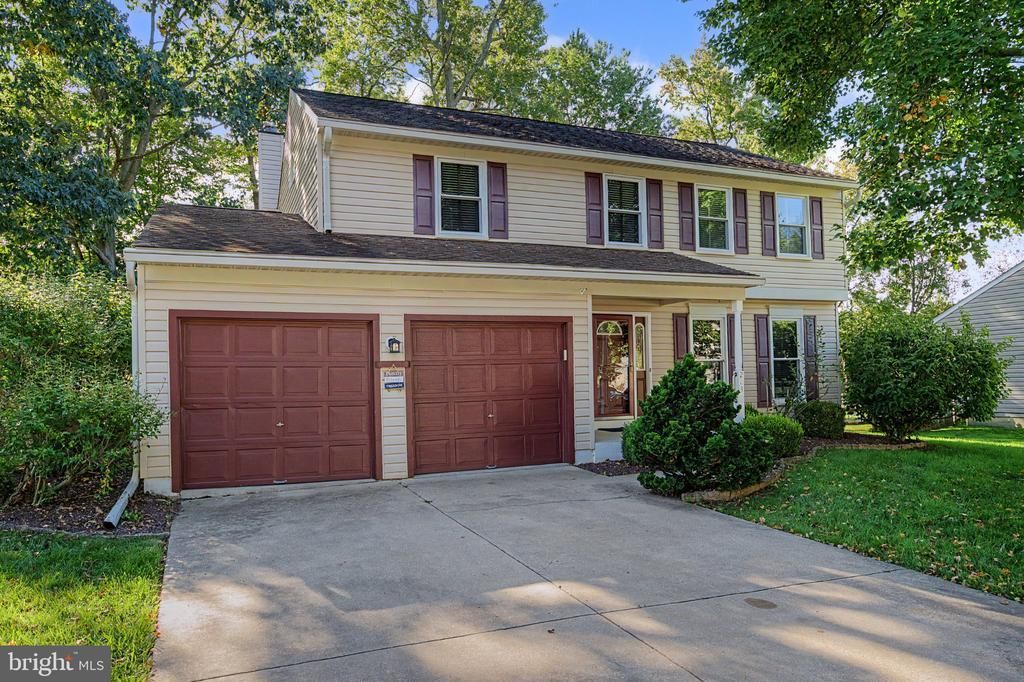
Discover the charm of this well-maintained Colonial home nestled in the desirable Wrangle Hill Estates. With 4 nice-sized bedrooms and 2.5 bathrooms. The attached garage provides ample parking and storage, while the concrete driveway ensures easy access. The exterior features a small, inviting porch, mature trees, and sidewalks that enhance curb appeal and create a welcoming atmosphere. Inside, the first level offers a spacious living room, a dining room that seats six comfortably, and an eat-in kitchen with Corian countertops, a gas stove, microwave, dishwasher, and refrigerator. Enjoy informal meals while overlooking the spacious family room, with a ceiling fan and gas fireplace that invite relaxation and warmth, perfect for gatherings or quiet evenings at home. Main-floor laundry adds convenience to your daily routine, along with a powder room. The 2nd level offers 4 good-sized bedrooms. The main bedroom features a cathedral ceiling, skylight, and ceiling fan, plus an ensuite with double sinks! The other 3 bedrooms share the hall bathroom. This property sits on a generous 0.33-acre lot and features a privacy fence for a peaceful backyard retreat. The huge deck is perfect for outdoor entertaining. In a vibrant community, residents enjoy nearby parks, schools, restaurants, shopping, and other convenient public services, plus access to major highways. Create the style you want in your new home!
Property Features
Property Type: Residential - Single Family
Cooling: Central A/C
Fireplaces: 1
Fuel Type: Natural Gas
Garage: 2
Heating: 90% Forced Air
Home Style: Colonial
Lot Size: 0.33 Acres
Roof Type: Shingle
Stories: 2.0
Taxes: $4,157
Year Built: 1991
Feature Descriptions
Additional Structures: Above Grade
Appliances: Built-In Microwave, Built-In Range, Dishwasher, Disposal, Dryer, Refrigerator, Washer, Water Heater, Water Conditioner - Owned
Days on Site: 4
Exterior: Concrete, Frame, Rough-In Plumbing
Exterior: Sidewalks, Awning(s)
Fencing: Wood
Flooring: Carpet, Laminate Plank
HOA Fee: $40.00/Annually
Lot Dimensions: 0.33 Acre(S)
Number of Rooms: 8
Parking Features: Concrete Driveway
Parking Notes: 2 Total Parking Spaces
Rooms: Living Room, Dining Room, Primary Bedroom, Bedroom 2,Bedroom 3,Bedroom 4,Kitchen, Family Room, Half Bath
Sewer: Public Sewer
Special View Info: Creek/Stream
SQFT Above Finished: 1875
SQFT Total Finished: 1875
Structure Type: Detached
Total Garage/Parking Spaces: 2
Utilities: Cable TV, Electric Available, Natural Gas Available
Water: Public
Room Sizes
Primary Bedroom: 12 x 18 Level - Upper 1
Bedroom 2: 12 x 14 Level - Upper 1
Bedroom 3: 12 x 8 Level - Upper 1
Bedroom 4: 11 x 11 Level - Upper 1
Living Room: 14 x 12 Level - Main
Dining Room: 10 x 12 Level - Main
Kitchen: 10 x 11 Level - Main
Family Room: 17 x 11 Level - Main
Local Schools
School District: CHRISTINA
Listed By / Shown By
Listed By
Agency Name: Presto Realty Company
Agency Phone: 3025337351
Shown By
Agency Title: RealtyMark
Agency Phone: 888-260-0040

Estimate Your Payment
Estimated Payment
$ 1,479.17 per month $1,001.50 Principal & Interest $346.42 Property Tax $131.25 Homeowner's InsuranceChange Payment Information


213 Cheyenne Drive | MLS# DENC2112444
This single family home located at 213 Cheyenne Drive, Bear, DE 19701 is currently listed for sale with an asking price of $450,000. This property was built in 1991 and has 4 bedrooms and 2 full and 1 partial baths with 1875 sq. ft. Cheyenne Drive is located in the WRANGLE HILL ESTATES subdivision within the CHRISTINA school district. Search WRANGLE HILL ESTATES real estate on www.realtymark.net today.