
BEDS4
BATHS2 full 1 partial
MLS#4058949
STATUS
PROPERTY TYPEResidential - Single Family
Property Description
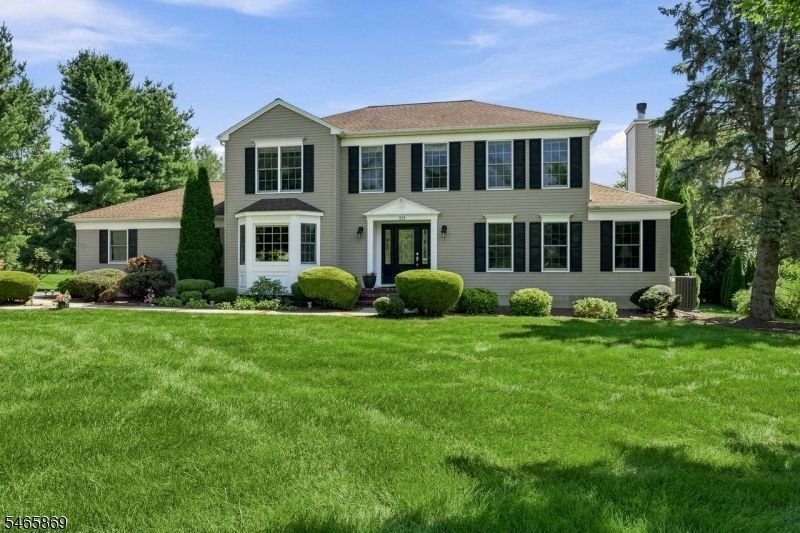
Welcome to this stunning Colonial, where bright, airy spaces, thoughtful details, and beautiful surroundings make a wonderful first impression. Set in the peaceful, sought-after Pacesetter development, this home sits on an acre+ of level, park-like grounds. A custom walkway and lovely landscaping welcome you, while the backyard invites you to relax or entertain by the pool, Trex deck (2022), & patio. The family room's brick fireplace is a natural gathering place & opens to a spacious kitchen with granite countertops, a center island, tiled backsplash, custom soft-close cabinetry, and pot-and-pan drawers. French doors connect the family room and living room. A formal dining room is perfect for entertaining. Custom trim and molding, wood floors, and carpeting add character throughout. Upstairs, the spacious primary suite features a coffered ceiling, walk-in closet, and an ensuite bath with a cathedral ceiling, skylight, separate shower, and jetted tub. Three additional bedrooms and an updated hall bath with double sinks and a tiled floor complete the second level. The finished, carpeted basement offers a den, gym, office with French doors, gaming area, and abundant storage, plus a separate heating unit. Recent improvements include a new driveway (2022) and HVAC system (2022), a washer (2025), a hot water heater (2026), and a dryer (2026). Oversized shed. Close to Routes 78, 22, and 57, plus shopping, restaurants, & local attractions. Enjoy a peaceful retreat amid rolling hills
Property Features
Property Type: Residential - Single Family
Basement: Yes
Basement: Finished-Partially, Full
Cooling: 1 Unit, Ceiling Fan, Central Air
Fuel Type: Gas-Natural
Garage: 2
Heating: 2 Units, Forced Hot Air, Multi-Zone
Home Style: Colonial
Lot Size: 1.14 Acres
Roof Type: Asphalt Shingle
Taxes: $12,042
Year Built: 1992
Amenities
Blinds
CODetect
FireExtg
JacuzTyp
Shades
SmokeDet
WlkInCls
Curbs
Deck
Sidewalk
Storage Shed
Thermal Windows/Doors
Feature Descriptions
Appliances: Carbon Monoxide Detector, Dishwasher, Dryer, Microwave Oven, Range/Oven-Gas, Refrigerator, Washer
Bath: Jetted Tub, Stall Shower
Days on Site: 4
Driveway: 2 Car Width, Blacktop
Exterior: Vinyl Siding
Fireplace: Family Room
Flooring: Carpeting, Tile, Wood
Lot: Level Lot, Open Lot
Lot Dimensions: 1.14 acre(s)
Outbuilding(s): Yes
Parking Notes: Attached, DoorOpnr, InEntrnc
Pool: Above Ground
Sewer: Septic
Swimming Pool: Yes
Utilities: All Underground, Electric, Gas-Natural
Water: Public Water
Room Sizes
Primary: 19x8
Bedroom 2: 14x9
Bedroom 3: 13x12
Bedroom 4: 12x12
Dining Room: 16x12
Family Room: 17x12
Den: 23x11
Kitchen: 14x12
Living Room: 20x13
Laundry Room: 10x11
Office: 14x11
Exercise Room: 14x13
Local Schools
High School: PHILIPSBRG
Middle School: STEWRTSVLE
Elementary School: GREENWICH
Listed By / Shown By
Listed By
Agency Name: COLDWELL BANKER REALTY
Agency Contact: 908-447-1534
Shown By
Agency Title: RealtyMark
Agency Phone: 888-260-0040

Estimate Your Payment
Estimated Payment
$ 2,737.87 per month $1,533.42 Principal & Interest $1,003.50 Property Tax $200.96 Homeowner's InsuranceChange Payment Information


213 Arbor Drive | MLS# 4058949
This single family home located at 213 Arbor Drive, Greenwich, NJ 08886 is currently listed for sale with an asking price of $689,000. This property was built in 1992 and has 4 bedrooms and 2 full and 1 partial baths. Search Greenwich real estate on www.realtymark.net today.