
BEDS3
BATHS2 full 1 partial
SQUARE FEET920
MLS#DESU2107390
STATUSACTIVE
PROPERTY TYPEResidential - Townhouse
SUBDIVISIONCOMMONS AT RADISH FARM
SCHOOLINDIAN RIVER
Property Description
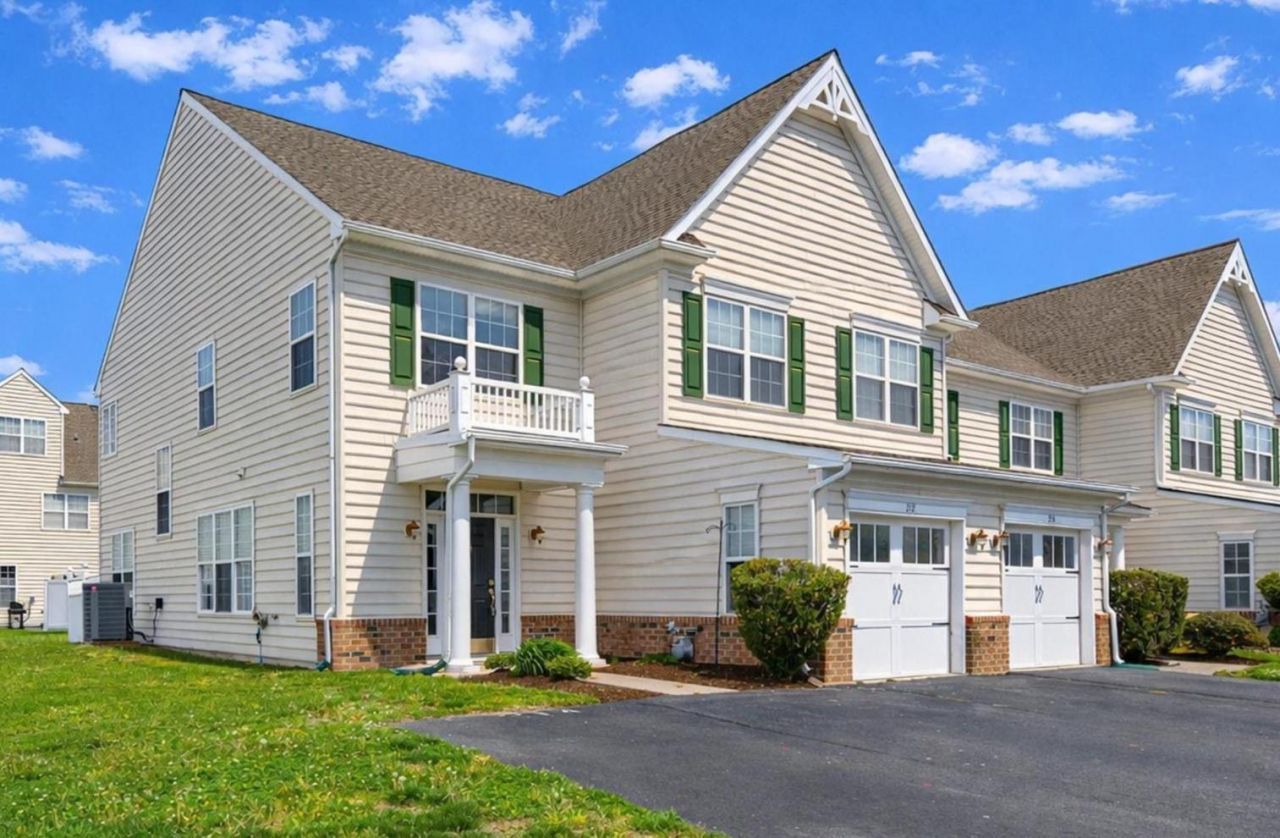
PRICE REDUCTION!! Enjoy the abundant light and spacious floor plan of this two story, well-maintained, end-of-row townhouse located in the quietly charming and conveniently located community of Commons at Radish Farm. The first floor has two separate living areas, a dining area, a well-planned kitchen with plenty of cabinet space and a dedicated laundry room on the way to the finished one car garage. The second floor has an en suite bedroom complete with a huge walk-in closet, a large enclosed shower and a soaking tub. There are two other bedrooms and a full hall bathroom. There is also a loft area at the top of the staircase that works well as a home office or a kids' nook. The patio off of the back living area is perfect for enjoying outdoor living. This property is ready to be yours today!
Property Features
Property Type: Residential - Townhouse
Cooling: Central A/C
Fuel Type: Propane - Metered
Garage: 1
Heating: Heat Pump(s)
Home Style: Traditional
Roof Type: Asphalt
Stories: 2.0
Taxes: $1,207
Year Built: 2006
Feature Descriptions
Additional Structures: Above Grade, Below Grade
Appliances: Dishwasher, Dryer - Electric, Microwave, Oven - Self Cleaning, Oven/Range - Electric, Refrigerator, Washer, Water Heater
Building Name: COMMONS AT RADISH FARMS
Community Amenities: Club House
Condo/Coop Fee: $505.00/Quarterly
Days on Site: 37
Exterior: Frame, Aluminum Siding
HOA Fee: $422.00/Semi-Annually
Interior: Bathroom - Soaking Tub, Dining Area, Floor Plan - Open, Window Treatments
Parking Notes: 3 Total Parking Spaces
Pet Restrictions: Dogs OK, Cats OK
Sewer: Public Sewer
SQFT Above Finished: 920
SQFT Total Finished: 920
Structure Type: End of Row/Townhouse
Total Garage/Parking Spaces: 3
Utilities: Cable TV Available, Electric Available, Propane - Community, Sewer Available
Water: Public
Local Schools
High School: SUSSEX CENTRAL
Middle School: SUSSEX CENTRAL
Elementary School: E MILLSBORO
School District: INDIAN RIVER
Listed By / Shown By
Listed By
Agency Name: BETHANY AREA REALTY LLC
Agency Phone: 3025379700
Shown By
Agency Title: RealtyMark
Agency Phone: 888-260-0040

Estimate Your Payment
Estimated Payment
$ 903.58 per month $709.96 Principal & Interest $100.58 Property Tax $93.04 Homeowner's InsuranceChange Payment Information


212 W Bourne Way | MLS# DESU2107390
This townhouse located at 212 W Bourne Way, Millsboro, DE 19966 is currently listed for sale with an asking price of $319,000. This property was built in 2006 and has 3 bedrooms and 2 full and 1 partial baths with 920 sq. ft. W Bourne Way is located in the COMMONS AT RADISH FARM subdivision within the INDIAN RIVER school district. Search COMMONS AT RADISH FARM real estate on www.realtymark.net today.